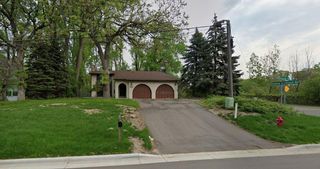
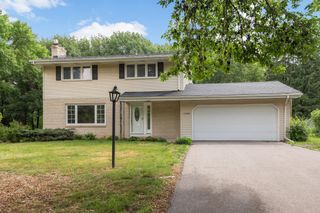
990 Ticonderoga Trail, Eagan, MN 55123
- 4 beds |
- 2 baths |
- 2,548 sqft
 Single-Family Home
  Built in 1989
  9,932sqft lot
 2 car garage
  $180/sqft
  Listed 5 days ago
Property Description
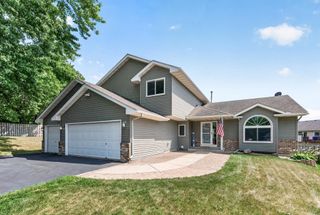
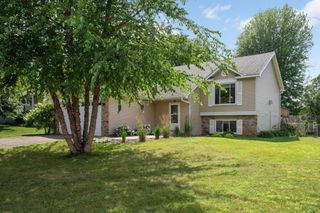
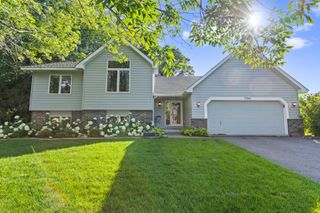
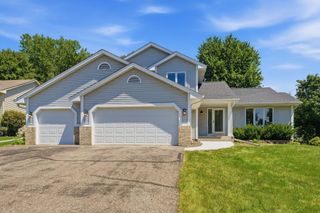
Located in the heart of Eagan and within the highly sought-after Eagan School District, this spacious 4-bedroom, 2-bathroom home offers a versatile layout and exceptional living. The foyer will take your breath away with vaulted ceilings, ample natural light and a floor plan that compliments each living space. The large kitchen is equipped with stainless steel appliances, oversized windows, and both an informal eat-in dining area and a formal dining room. The sun room is the perfect sanctuary with wall to wall windows and in-floor heat. The large primary suite features a walk-in closet and an upper level bathroom with separate soaking tub and new shower. 2 large family rooms, 2 bedrooms up and 2 bedrooms down, the finished walkout basement includes a bonus den currently being used as a non-conforming fifth bedroom, offering flexibility for guests, a home office, or hobby space. Outside, enjoy gorgeous curb appeal, concrete driveway, newer doors, and a private backyard—ideal for relaxing or entertaining. With generous living spaces, a functional floor plan, and a prime location close to parks, shopping, dining, and major commuter routes, this home is one you won’t want to miss!
- Listing Status:
- Active
- Data Last Updated:
- July 21, 2026 at 1:17PM
- Listing Office:
- Incentive Realty : 651-459-6683
- MLS ID:
- 7110680

- General: Cement Board
- Parking: Attached GarageConcrete
- General: Four or More Level SplitBlockPoured Concrete
- HOA Amenities: 0.0
- Originating MLS: northstar
- School District: Rosemount-Apple Valley-Eagan
- County: Dakota
- Zoning: 104508002230
- Fencing: Chain Link
- Utilities: 150 Amp Service
- Water: City Water/Connected
- Sewer: City Sewer/Connected
- Source: northstar
This listing courtesy of Incentive Realty
Monthly Payment
- Principal & Interest $
- Property Taxes $
- Home Insurance $
- VA Funding Fee $