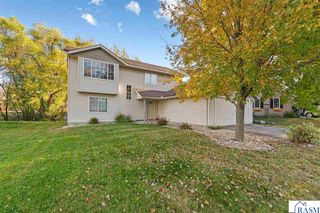
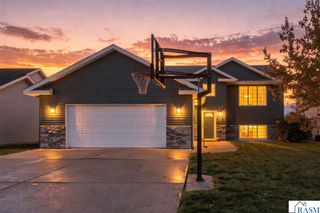
528 Le Sueur Avenue, Eagle Lake, MN 56024
- 4 beds |
- 2 baths |
- 2,097 sqft
 Single-Family Home
 Built in 1999
 0.3acre lot
 3 car garage
 $174/sqft
 Listed 26 days ago
Property Description
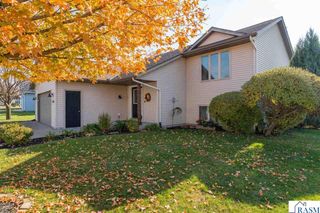
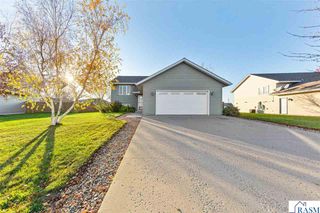
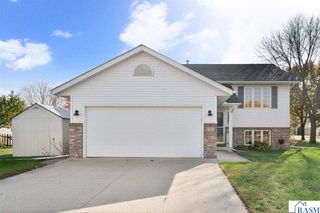
Welcome home to this move-in-ready 4-bedroom, 2-bathroom property in Eagle Lake! From the moment you step inside, you'll appreciate the spacious foyer with convenient storage. The upper level features an inviting open-concept layout with a vaulted ceiling in the great room, creating a bright and airy feel. The spacious kitchen offers a breakfast bar, making it a great spot for casual meals, entertaining, or gathering with family and friends. Two bedrooms and a full bathroom complete the upper level. Downstairs, you'll find a generous family room with plenty of space to relax, along with two additional bedrooms and a second bathroom. Outside, enjoy the large backyard and expansive deck with stairs leading directly to the yard, perfect for summer gatherings, grilling, and enjoying the outdoors. A triple attached garage provides plenty of room for vehicles, storage, and hobbies. With four bedrooms, a functional layout, great outdoor space, and a triple attached garage, this Eagle Lake home has plenty to offer. Schedule your showing today and come see it for yourself!
- Listing Status:
- Active
- Data Last Updated:
- November 19, 2026 at 2:46AM
- Listing Office:
- WEICHERT REALTORS, COMMUNITY GROUP : cell: 507-381-0808
- Contact:
- cell: 507-381-0808
- MLS ID:
- 267041863
- Other Structures: Deck
- Parking: Garage Door OpenerAttachedConcreteParking spaces: 3
- Roofing: Asphalt
- General: Steel SidingFrame/WoodBi-Level
- Road/Access: Paved
- School District: Mankato #77
- Zoning: R12.09.13.276.021
- Water: Public
- Sewer: Public Sewer
This listing courtesy of WEICHERT REALTORS, COMMUNITY GROUP
Monthly Payment
- Principal & Interest $
- Property Taxes $
- Home Insurance $
- VA Funding Fee $