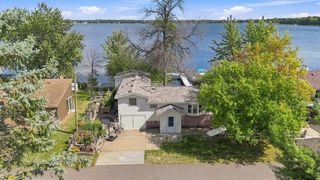
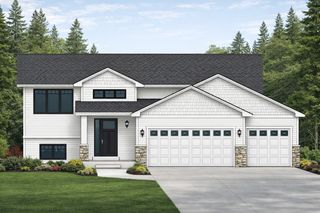
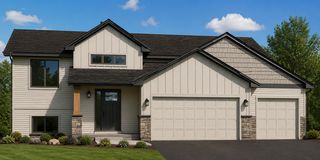
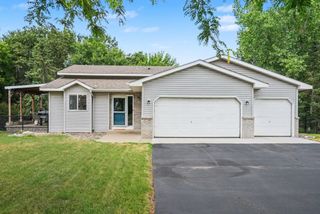
22017 Quincy Street NE, East Bethel, MN 55011
- 3 beds |
- 1 bath |
- 1,344 sqft
 Single-Family Home
  Built in 1988
  6.33acre lot
 5 car garage
  $298/sqft
  Listed 5 days ago
Property Description
Escape to your own private retreat on over 6 wooded acres — close enough to the city for an easy commute, yet quiet enough to feel like you're up north. This is the kind of property that's hard to find: space to roam, room for every hobby, and a home that's been steadily and thoughtfully updated. Storage and workspace won't be a problem here. Beyond the attached insulated garage, you get a 10x24 shed and a large 36x24 detached garage with its own insulated workshop — ideal for projects, equipment, and toys. The fully fenced yard adds peace of mind for kids or pets. Inside, the home has been refreshed where it counts. New Andersen windows and doors (2022, with a transferable warranty), updated baseboards and trim (2022), and fresh carpet in the bedrooms (2026). The kitchen got a full refresh in 2026 too — new flooring, stainless appliances, cabinets, and countertops — so it's truly move-in ready. Outside, a new cement apron and sidewalk (2026) and a recently replaced well pump and expansion tank (2025). A brand-new mound septic system will be installed after closing, with the seller escrowing funds with the city. Six private, wooded acres to explore, serious storage and workshop space, and a long list of recent upgrades — all conveniently located. Properties like this don't come around often. Schedule your showing today.
- Listing Status:
- Active
- Data Last Updated:
- September 22, 2026 at 7:18AM
- Listing Office:
- RE/MAX Results : 763-323-8080
- MLS ID:
- 7146310

- General: StuccoGarage(s)
- Parking: Attached GarageDetached Garage
- Roofing: Age Over 8 YearsAsphalt
- General: OneSlab
- HOA Amenities: 0.0
- Originating MLS: northstar
- School District: St. Francis
- County: Anoka
- Zoning: 073323120007
- Fencing: FullWood
- Water: Well
- Sewer: Septic System Compliant - No
- Source: northstar
This listing courtesy of RE/MAX Results
Monthly Payment
- Principal & Interest $
- Property Taxes $
- Home Insurance $
- VA Funding Fee $