223 Grove Road, East Bethel, MN 55092
- 3 beds |
- 2 baths |
- 1,987 sqft
 Single-Family Home
  Built in 1960
  0.6acre lot
 4 car garage
  $194/sqft
  Listed 17 days ago
Property Description
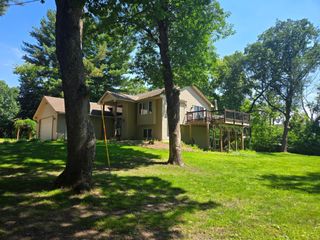
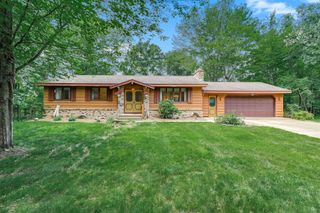
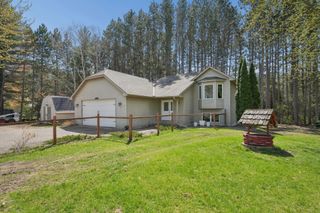
This beautifully updated 3-bedroom, 2-bathroom rambler offers 1,987 square feet of move-in-ready living space that rivals new construction. Meticulously updated with exceptional craftsmanship, this home features an impressive list of recent updates including new windows, siding, plumbing, electrical, ductless mini-split system, cabinetry, granite countertops, appliances, flooring, paint, a custom primary closet system, tile showers, well, and septic system. Step inside to find a bright, open main level with spacious rooms and abundant natural light. The large, enameled kitchen offers generous cabinet storage and a convenient raised sitting area. Down the hall are two bedrooms and a full bathroom, including the primary suite with a massive walk-in closet complete with custom built-in shelving. Off the kitchen, the lower level features an expansive family room perfect for games or gatherings, along with the third bedroom, a spacious laundry room with built-in cabinetry and an additional refrigerator. Outside, the oversized lot provides a large backyard for relaxation and play. The standout feature is the heated four-car detached garage, complete with a workshop area—ideal for storage, projects, or hobbies. Located in the charming Coon Lake Beach neighborhood, this home offers easy access to an excellent BBQ restaurant, an old-fashioned country store, and a community center with a playground, tennis courts, and basketball courts just next door. Residents also enjoy access to two dock slips on the Coon Lake channel (less than a block away), with annual membership renewals required. Whether you're looking for a full-time residence or a weekend getaway, this exceptionally updated home delivers outstanding value and is truly one of a kind. Don't miss your opportunity—schedule a showing today!
- Listing Status:
- Active
- Data Last Updated:
- July 6, 2026 at 4:16AM
- Listing Office:
- Keller Williams Classic Realty : 763-746-4900
- MLS ID:
- 7095980

- General: MetalVinyl
- Parking: Detached GarageConcreteGarage Door OpenerHeated GarageInsulated Garage
- Roofing: Architectural ShingleAsphaltPitched
- General: OneBlock
- Road/Access: City StreetPaved Streets
- HOA Amenities: 0.0
- Originating MLS: northstar
- School District: Forest Lake
- County: Anoka
- Zoning: 363323210296
- View: North
- Fencing: Partial
- Utilities: 150 Amp Service
- Water: PrivateWell
- Sewer: Mound SepticTank with Drainage Field
- Source: northstar
This listing courtesy of Keller Williams Classic Realty
Monthly Payment
- Principal & Interest $
- Property Taxes $
- Home Insurance $
- VA Funding Fee $