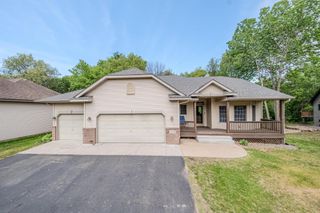
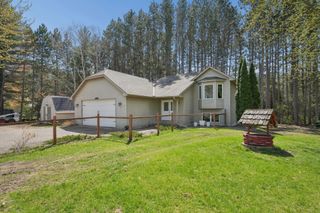
22478 Quincy Street NE, East Bethel, MN 55011
- 4 beds |
- 2 baths |
- 2,646 sqft
 Single-Family Home
  Built in 1978
  0.9acre lot
 3 car garage
  $170/sqft
  Listed 1 month ago
Property Description
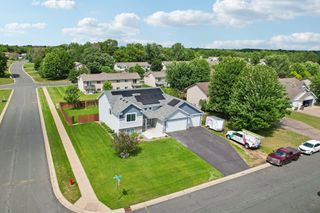
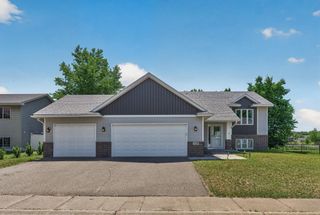
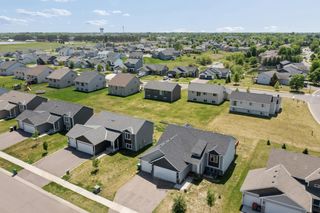
Welcome to this well-maintained home on a desirable 1-acre lot in East Bethel. Meticulously maintained and thoughtfully designed, this spacious residence offers an open, light-filled layout with quality craftsmanship. With four bedrooms, two bathrooms, and an oversized three-car garage, this home offers plenty of space both inside and out. The main level features an open and bright layout with a welcoming front porch, spacious foyer, office, additional bedroom, living room, family room, and informal dining area. The kitchen includes custom cabinetry, newer appliances, a large center island, and a generous dining space that opens to the living room with a cozy fireplace. Just off the dining area, sliding glass doors lead to one of two patios overlooking the peaceful backyard and surrounding countryside — a great space for relaxing or entertaining. Upstairs, you’ll find three generously sized bedrooms and a full bathroom. The lower level offers a large utility room with plenty of storage space. Recent updates include a new roof, septic, carpet, and fresh paint throughout, making this home move-in ready. The attached 35’ x 28’ three-car garage provides excellent space for vehicles, storage, hobbies, or outdoor equipment. Located just minutes from Highway 65, this property offers convenient access to the Twin Cities while still enjoying the quiet feel of country living. Nearby lakes, parks, golf courses, and year-round outdoor recreation make this a great place to call home.
- Listing Status:
- Active
- Data Last Updated:
- July 6, 2026 at 4:16AM
- Listing Office:
- Edina Realty, Inc. : 763-420-2424
- MLS ID:
- 7069569

- General: MetalVinyl
- Pool: None
- Parking: Attached GarageAsphaltFinished GarageGarage Door OpenerInsulated Garage
- Roofing: Age 8 Years or LessArchitectural ShingleAsphalt
- General: Four or More Level SplitBlock
- Road/Access: City StreetPaved Streets
- HOA Amenities: 0.0
- Originating MLS: northstar
- School District: St. Francis
- County: Anoka
- Zoning: 063323420014
- Fencing: None
- Utilities: Circuit Breakers200+ Amp Service
- Water: 4-Inch SubmersibleDrilledWell
- Sewer: Septic System Compliant - YesTank with Drainage Field
- Source: northstar
This listing courtesy of Edina Realty, Inc.
Monthly Payment
- Principal & Interest $
- Property Taxes $
- Home Insurance $
- VA Funding Fee $