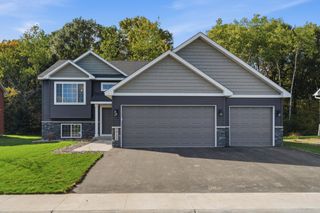
4440 231st Lane NE, East Bethel, MN 55005
- 4 beds |
- 2 baths |
- 2,080 sqft
 Single-Family Home
 Built in 1984
 7.6acre lot
 3 car garage
 $204/sqft
 Listed 8 days ago
Property Description
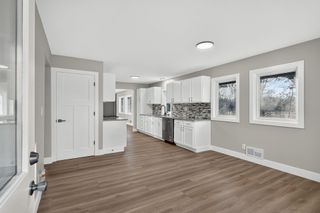
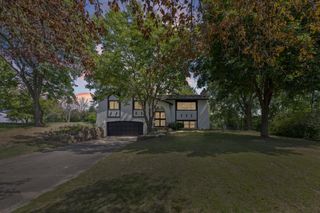
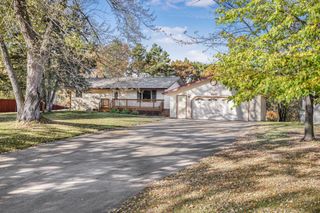
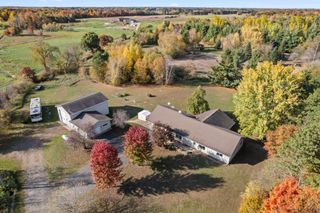
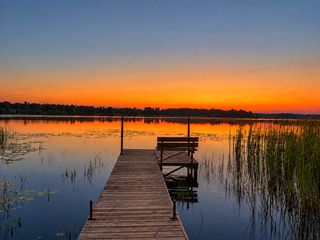
Experience the perfect blend of country living, privacy, and endless possibilities on 7.6 beautiful acres in East Bethel! This inviting 4-bedroom, 2-bathroom home offers over 2,000 finished square feet of comfortable living space, surrounded by scenic views, mature trees, abundant wildlife, and a park with a playground, baseball field, and lots of green space for playing games right next door! Step inside to discover a welcoming living room featuring a cozy wood-burning fireplace, an inviting kitchen and dining area, and plenty of natural light throughout. The finished walkout lower level provides additional living and entertaining space, offering flexibility for a variety of lifestyles. This home has a new septic 2023, and new Andersen windows! Outside, the possibilities are truly exceptional! Enjoy peaceful mornings and beautiful country views from the deck, plenty of open space for outdoor recreation, gardening, or hobby farming. The impressive 888-square-foot heated attached garage provides ample room for vehicles, toys, tools, and projects. Conveniently located near Carlisle Park, Fish Lake Trails, and the Cedar Creek natural area, this property offers a rare opportunity to enjoy peaceful acreage living while remaining within reach of everyday conveniences. Whether you're looking for room to roam, space for your hobbies, or simply a private retreat surrounded by nature, this East Bethel property delivers!
- Listing Status:
- Active
- Data Last Updated:
- November 19, 2026 at 4:16AM
- Listing Office:
- Keller Williams Classic Realty : 763-746-4900
- MLS ID:
- 7170026

- General: StoneVinylWood
- Parking: Attached GarageHeated Garage
- Roofing: Age Over 8 YearsArchitectural Shingle
- General: Split Entry (Bi-Level)Block
- Road/Access: City StreetPaved Streets
- HOA Amenities: 0.0
- Originating MLS: northstar
- School District: St. Francis
- County: Anoka
- Zoning: 363423310004
- Utilities: Circuit Breakers
- Water: Well
- Sewer: Private SewerSeptic System Compliant - YesTank with Drainage Field
- Source: northstar
This listing courtesy of Keller Williams Classic Realty
Monthly Payment
- Principal & Interest $
- Property Taxes $
- Home Insurance $
- VA Funding Fee $