4556 224th Avenue NE, East Bethel, MN 55011
- 4 beds |
- 3 baths |
- 2,218 sqft
 Single-Family Home
  Built in 1987
  5.1acre lot
 5 car garage
  $280/sqft
  Listed 27 days ago
Property Description
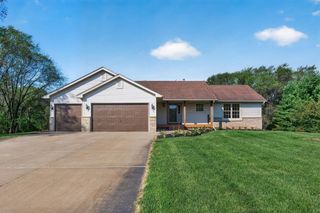
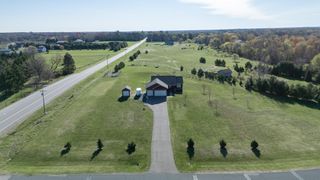
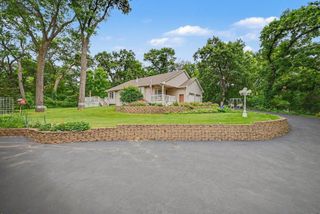
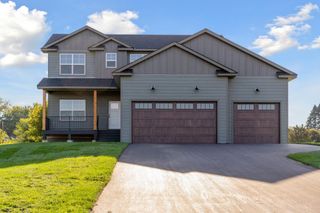
Welcome to this one-owner home where pride of ownership shines throughout! Meticulously maintained, thoughtfully updated, and exceptionally clean, this property is sure to check all the boxes. The upper level features 3 bedrooms and 2 bathrooms including a master suite, while the main level offers an additional bedroom, half bath, and office, providing plenty of space. The spacious formal dining room, formerly the living room, offers generous space for entertaining. The inviting family room features a wood-burning fireplace, creating a warm and welcoming gathering space. Outside, this property is truly something special. Tucked into the woods for privacy, the setting offers mature trees, a beautiful lawn, concrete patio, and covered front porch. There is plenty of room for a garden, outdoor activities, or even your own hobby-farm setup. Best of all, the property is adjacent to approximately 800 acres of public land, providing incredible access to nature, recreation, hunting, hiking, and endless outdoor adventures right out your back door. The impressive 36' x 45' pole building adds even more versatility. The front half features a fully finished interior with heat, power, and a concrete floor, while the back portion offers cold storage and could be ideal for pets, hobbies, equipment, or additional storage. A meticulously cared-for home, private wooded setting, abundant outdoor space, and a fantastic outbuilding make this property a rare find. If you're looking for privacy, space, and direct access to the outdoors, this one deserves a look!
- Listing Status:
- Active
- Data Last Updated:
- September 22, 2026 at 1:17PM
- Listing Office:
- RE/MAX RESULTS : 763-689-3577
- MLS ID:
- 7134309

- General: Engineered WoodFiber BoardPole BuildingStorage Shed
- Pool: None
- Parking: Attached GarageAsphaltConcreteElectricGarage Door OpenerInsulated Garage
- Roofing: Age Over 8 YearsArchitectural Shingle
- General: Modified Two StoryBlock
- Road/Access: City Street
- HOA Amenities: 0.0
- Originating MLS: northstar
- School District: St. Francis
- County: Anoka
- Topography: High GroundLevel
- Zoning: 013323310005
- Fencing: None
- Water: DrilledPrivateWell
- Sewer: Private SewerSeptic System Compliant - No
- Source: northstar
This listing courtesy of RE/MAX RESULTS
Monthly Payment
- Principal & Interest $
- Property Taxes $
- Home Insurance $
- VA Funding Fee $