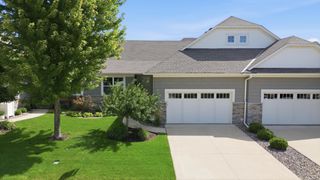
10100 Indigo Drive, Eden Prairie, MN 55347
- 3 beds |
- 3 baths |
- 3,556 sqft
 Town Home
  Built in 2005
  5,227sqft lot
 2 car garage
  $232/sqft
  Listed 2 months ago
Property Description
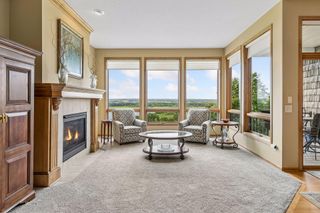
Distinctive Former Model Home | Exceptional River Valley Views | Refined One-Level Living Experience the rare opportunity to own a former model home in the highly sought-after Indigo community, where thoughtful design, elevated finishes and breathtaking Minnesota River Valley views come together. From the moment you enter, this beautifully appointed residence feels distinctly different—open, sophisticated and designed for effortless everyday living and entertaining. At the center of the home is an impressive gourmet kitchen featuring a generously sized center island with abundant seating and workspace, creating the perfect gathering place for casual mornings, entertaining or enjoying dinner with friends. The kitchen flows seamlessly into the spacious dining and living areas, where expansive windows showcase beautiful views and bring an abundance of natural light into the home. New flooring adds a fresh, contemporary feel and complements the home’s timeless design. The spacious primary suite provides a private retreat with an elegant ensuite bath and generous closet space, while additional bedrooms offer flexibility for guests, a home office or a variety of lifestyle needs. With approximately 3,556 square feet, this residence offers exceptional scale and an inviting floor plan with the comfort and convenience of main-level living. As the former model, the home was designed to showcase the best of the community—and it continues to do so today. Enjoy the serenity of the Indigo setting while remaining conveniently close to Eden Prairie’s exceptional shopping, dining, parks, trails and amenities. A truly special residence offering the combination of model-home distinction, beautiful updates, a remarkable kitchen, and spectacular river valley views—an opportunity not to be missed.
- Listing Status:
- Active
- Data Last Updated:
- September 23, 2026 at 12:16AM
- Listing Office:
- Coldwell Banker Realty - Southwest Regional : 952-844-6000
- MLS ID:
- 7109276

- General: Brick VeneerMetalVinylWood
- Pool: Below Ground
- Parking: Attached GarageAsphaltGarage Door Opener
- Roofing: Age 8 Years or LessArchitectural Shingle
- General: OneBlock
- Road/Access: City Street
- HOA Amenities: Building ExteriorHazard InsuranceLawn CareMaintenance GroundsProfessional MgmtSanitationShared AmenitiesSnow Removal716.0Monthly
- Originating MLS: northstar
- School District: Eden Prairie
- County: Hennepin
- Zoning: 2811622340096
- View: City LightsLakePanoramicRiverSouth
- Utilities: Circuit Breakers
- Water: City Water - In Street
- Sewer: City Sewer - In Street
- Source: northstar
This listing courtesy of Coldwell Banker Realty - Southwest Regional
Monthly Payment
- Principal & Interest $
- Property Taxes $
- Home Insurance $
- VA Funding Fee $