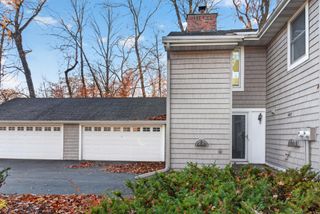
10673 Sherman Drive, Eden Prairie, MN 55347
- 2 beds |
- 2 baths |
- 1,325 sqft
 Town Home
 Built in 1984
 2.65acre lot
 1 car garage
 $196/sqft
 Listed 1 month ago
Property Description
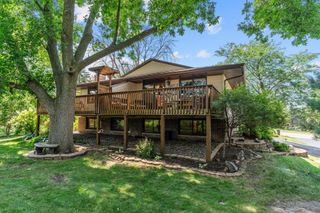
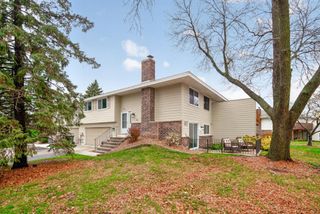
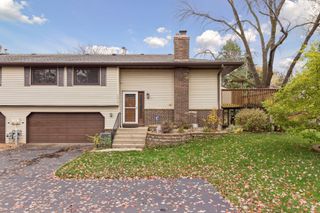
Welcome to this inviting Eden Prairie townhome offering comfortable living, flexible spaces and an impressive list of 2026 updates! The main level features a spacious living room with fireplace, and a dining area with hardwood floors and direct access to the new cedar-toned deck—perfect for relaxing, grilling or entertaining while overlooking mature trees and expansive green space. The kitchen features new stainless steel appliances, while upstairs you’ll find a spacious primary bedroom with a wall-length closet and ceiling fan, a second bedroom, full bath with split layout, and a versatile office/flex space. The convenient garage-entry level includes a half bath and utility area. Numerous 2026 improvements include the new deck, water heater, stainless steel kitchen appliances, screens and garage door. Enjoy a peaceful neighborhood setting while remaining close to Eden Prairie shopping, dining, parks, trails and major highways for easy access throughout the metro.
- Listing Status:
- Active
- Data Last Updated:
- November 19, 2026 at 7:18AM
- Listing Office:
- Keller Williams Realty Integrity Lakes : 612-821-7400
- MLS ID:
- 7155231

- General: Vinyl
- Parking: Attached GarageAsphaltGarage Door OpenerGuest Parking
- Roofing: Age 8 Years or LessAsphalt
- General: TwoBlock
- Road/Access: No Outlet/Dead EndPaved StreetsPrivate Road
- HOA Amenities: In-Ground Sprinkler SystemBuilding ExteriorHazard InsuranceLawn CareMaintenance GroundsProfessional MgmtSanitationSnow Removal446.0Monthly
- Originating MLS: northstar
- School District: Eden Prairie
- County: Hennepin
- Zoning: 2511622310094
- Utilities: Circuit Breakers100 Amp Service
- Water: City Water/Connected
- Sewer: City Sewer/Connected
- Source: northstar
This listing courtesy of Keller Williams Realty Integrity Lakes
Monthly Payment
- Principal & Interest $
- Property Taxes $
- Home Insurance $
- VA Funding Fee $

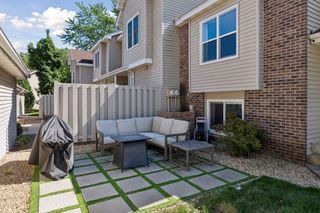
 New - 1 day ago