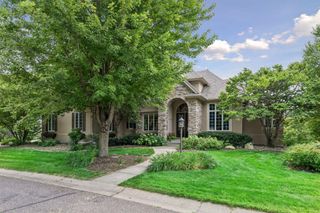
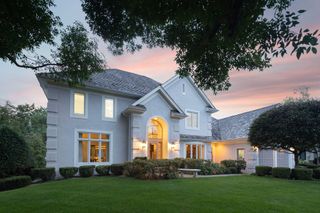
10725 Purdey Road, Eden Prairie, MN 55347
- 5 beds |
- 5 baths |
- 5,024 sqft
 Single-Family Home
  Built in 1990
  0.45acre lot
 3 car garage
  $271/sqft
  Listed 1 month ago
Property Description
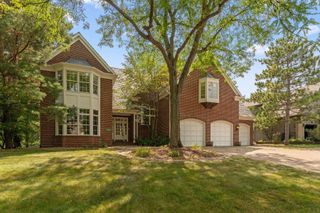
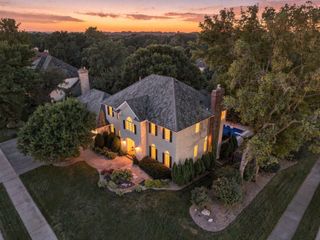
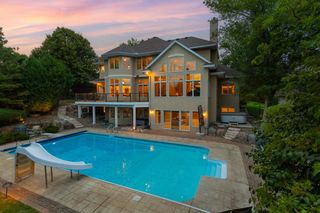
THE POOL LINER WILL BE REPLACED IN SEPTEMBER. Experience effortless and enviable one level living in this completely renovated 5-bedroom, 5-bathroom, 5,000-square-foot destination home, ideally situated on a private, flat, half-acre lot in Eden Prairie's coveted Bell Oaks neighborhood with no HOA. The professionally designed, expansive custom kitchen is a true showpiece, offering an impressive 8½-foot island, dedicated coffee bar, Aurataj quartz countertops, high-end CAFÉ’ appliances, under-cabinet lighting, and ample storage. The luxurious primary suite is a private retreat, complete with a spa-inspired en-suite bath and an expansive walk-in closet featuring stunning custom cabinetry and subtle lighting. An oversized home office with custom glass doors provides an ideal work-from-home environment, while two fireplaces add warmth and character throughout the home. Experience exceptional spaces for everyday living and entertaining with high-end finishes throughout, including all-new flooring, designer lighting, and a newly finished lower level featuring a dedicated fitness room, abundant storage, and dual mechanical systems. Four rooms have direct access to the expansive patio and pool area for seamless entertaining or quiet use. Don’t miss the expansive three-car garage with room for a boat or RV, the brand new driveway, brand new roof, freshly painted exterior, and mature landscaping. Thoughtfully reimagined from top to bottom, the home seamlessly blends sophisticated design, luxurious finishes, and effortless functionality for both everyday living and exceptional entertaining.
- Listing Status:
- Active
- Data Last Updated:
- September 21, 2026 at 2:17AM
- Listing Office:
- Coldwell Banker Realty - Southwest Regional : 952-844-6000
- MLS ID:
- 7127141

- General: Engineered WoodStucco
- Pool: Below GroundOutdoor
- Parking: Attached GarageAsphaltFloor DrainFinished GarageGarage Door OpenerHeated GarageInsulated GarageRV Access/Parking
- Roofing: Age 8 Years or LessAsphaltPitched
- General: OneBlock
- Road/Access: City StreetCul De SacCurbsPaved StreetsStreet LightsStorm Sewer
- HOA Amenities: 0.0
- Originating MLS: northstar
- School District: Eden Prairie
- County: Hennepin
- Zoning: 3611622230013
- Fencing: Wood
- Utilities: Circuit Breakers200+ Amp Service
- Water: City Water - In Street
- Sewer: City Sewer/Connected
- Source: northstar
This listing courtesy of Coldwell Banker Realty - Southwest Regional
Monthly Payment
- Principal & Interest $
- Property Taxes $
- Home Insurance $
- VA Funding Fee $