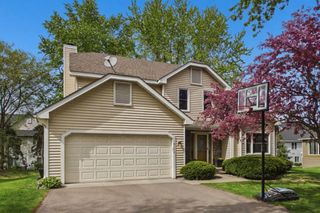
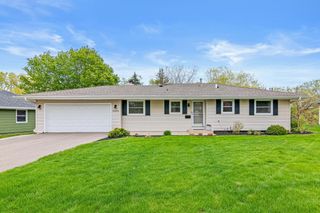
10725 Woodwatch Circle, Eden Prairie, MN 55347
- 3 beds |
- 3 baths |
- 2,396 sqft
 Single-Family Home
  Built in 1974
  0.4acre lot
 2 car garage
  $207/sqft
  Listed 17 days ago
Property Description
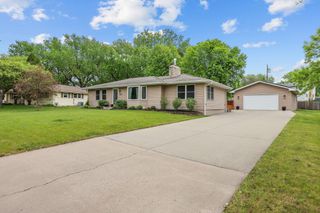
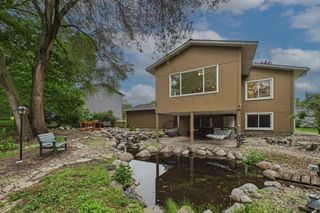
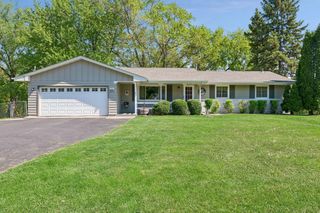
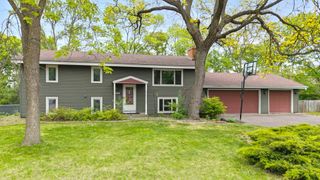
Welcome to this beautiful meticulously maintained and updated home located in the Preserve neighborhood (paved trails, pool, tennis/pickleball courts and clubhouse). Enjoy a completely renovated main level including a gorgeous chef's kitchen with soft close drawers & cabinets, stainless steel appliances with a double oven, quartz countertops, and abundant cabinet storage. The open flow of the main level, with a spacious dining and living room, is ideal for entertaining. 3 bedrooms located on the upper level, including a primary suite with a private bath & walk in closet + additional full bathroom. The lower level features an additional family room, a wet bar, and a walkout to the backyard. Bonus - finished basement for exercise room, play area, home office or convert to future bedroom. You will also enjoy several deck and patio areas for enjoying the outdoors. Major updates include: roof '21, water heater '23, furnace '16, A/C '12, newer windows on main level and upper level, Leafguard gutters, redone back patio, and more. Only 1.5 miles from Eden Prairie Center, easy access to HWY 169, shopping, restaurants, groceries, and so much more. Only invisible fences are allowed. This home is a true gem!
- Listing Status:
- Pending
- Data Last Updated:
- May 26, 2026 at 12:16AM
- Listing Office:
- RE/MAX Advantage Plus : 952-226-7700
- MLS ID:
- 7069509

- Master Bath: 0
- Appliances: CooktopDishwasherDisposalDouble OvenDryerExhaust FanFreezerHumidifierGas Water HeaterMicrowaveRefrigeratorStainless Steel AppliancesWall OvenWasher
- Dining: 0
- Laundry: Lower LevelLaundry RoomSink
- Basement: Finished
- A/C: Central Air
- Heating: Forced Air
- Fireplace: BrickFamily RoomGasLiving RoomWood BurningFireplaceFireplaces: 2
- General: Wood
- Pool: None
- Parking: Attached GarageConcreteGarage Door Opener
- Roofing: Age 8 Years or LessAsphaltPitched
- General: Four or More Level SplitOther
- Road/Access: City StreetCul De SacPaved StreetsStreet LightsStorm Sewer
- HOA Amenities: OtherRecreation FacilityShared Amenities400.0Annually
- Originating MLS: northstar
- School District: Eden Prairie
- County: Hennepin
- Zoning: 2411622240034
- Water: City Water/Connected
- Sewer: City Sewer/Connected
- Source: northstar
This listing courtesy of RE/MAX Advantage Plus
Monthly Payment
- Principal & Interest $
- Property Taxes $
- Home Insurance $
- VA Funding Fee $