13051 Crimson Clover Lane, Eden Prairie, MN 55347
- 2 beds |
- 2 baths |
- 896 sqft
 Town Home
 Built in 1997
 8,973sqft lot
 1 car garage
 $240/sqft
 Listed 1 month ago
Property Description
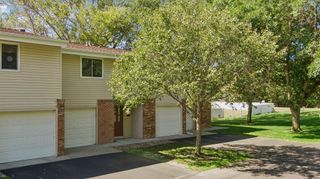
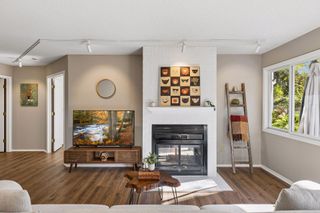
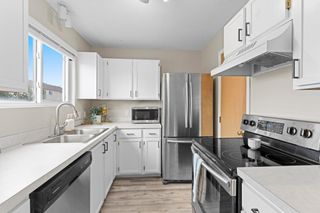
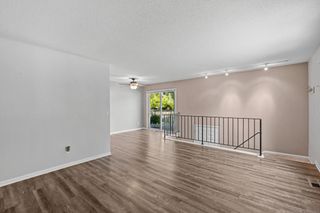
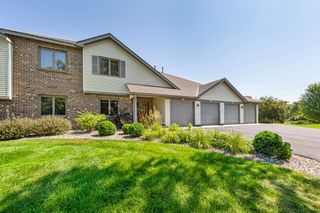
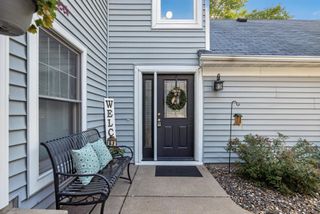
Fantastic multi-level townhome near Staring Lake! Enjoy low maintenance living in a convenient Eden Prairie location. The sunny living room welcomes you to come in and relax by the electric fireplace while the association handles the leaves and snow. New vinyl plank flooring guides you past the a convenient main floor closet and into the kitchen. The kitchen features granite-tile counters and backsplash, plus a convenient peninsula that is perfect for socializing while you cook and for sharing a meal afterwards. The kitchen also features updated stainless steel appliances, which include a french door refrigerator, smooth top range, microwave, and dishwasher. And the convenient main floor half bath completes the main level. Upstairs you'll find two spacious bedrooms with ceiling fans and walk-in closets. The full upstairs bathroom and upper level laundry are perfectly set up to make your morning routine a breeze. The finished tuckunder garage is 27 feet deep, which provides the perfect space for a workshop, a small vehicle, or general storage with plenty of space left for your car. The home also features a brand new roof, new asphalt driveway, vinyl windows, and a wired fiber optic internet connection. Outside you'll find a lovely courtyard, personal driveway, and additional guest parking. Plus you'll love being close to so many shopping, dining, and entertainment options at Eden Prairie Town Center!
- Listing Status:
- Active
- Data Last Updated:
- November 19, 2026 at 7:18AM
- Listing Office:
- Schatz Real Estate Group : 952-938-2593
- MLS ID:
- 7154363

- General: Vinyl
- Parking: Attached GarageGarage Door OpenerStorageTuckunder Garage
- Roofing: Age 8 Years or Less
- General: TwoBlock
- HOA Amenities: Fire Sprinkler SystemBuilding ExteriorHazard InsuranceLawn CareMaintenance GroundsProfessional MgmtSanitationSewerSnow RemovalWater325.0Monthly
- Originating MLS: northstar
- School District: Eden Prairie
- County: Hennepin
- Zoning: 2211622410113
- Utilities: Circuit Breakers100 Amp Service
- Water: City Water/Connected
- Sewer: City Sewer/Connected
- Source: northstar
This listing courtesy of Schatz Real Estate Group
Monthly Payment
- Principal & Interest $
- Property Taxes $
- Home Insurance $
- VA Funding Fee $