14314 Fairway Drive, Eden Prairie, MN 55344
- 2 beds |
- 2 baths |
- 1,256 sqft
 unknown
  Built in 1973
  0.56acre lot
 1 car garage
  $162/sqft
  Listed 20 days ago
Property Description
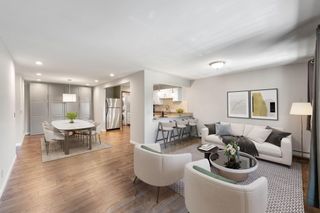
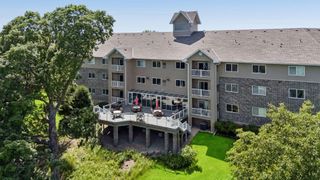
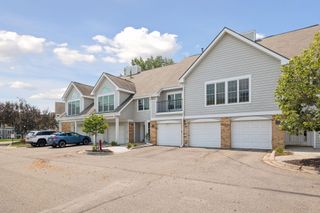
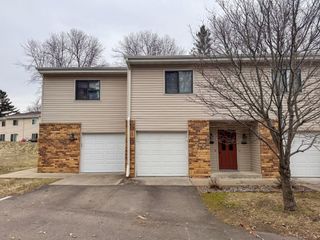
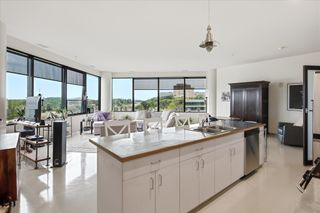
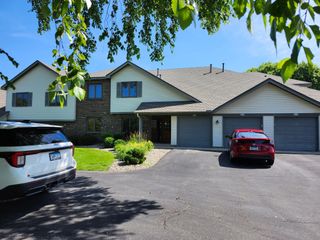
Distinctive, bright, open & airy multi-level 2 Bedroom, 2 Bathroom Fairway Woods Condo carefully designed for function, style and comfort. Spectacular easterly Bent Creek golf course views, spacious fully equipped kitchen featuring abundant natural light, breakfast bar eating space and generous cupboard/prep spaces, relax and enjoy the wood burning living room fireplace, separate dining room just steps from deck with notable elevated Bent Creek Golf Course views. Convenient in-unit washer/dryer, indoor garage with storage room. Community pool just steps from the unit, ample guest parking, Close proximity to parks, dining, services and main highway arteries. Truly an affordable easy living Eden Prairie Condo you will be proud to call home!
- Listing Status:
- Active
- Data Last Updated:
- August 6, 2026 at 10:16PM
- Listing Office:
- Coldwell Banker Realty : 952-474-2525
- MLS ID:
- 7112080

- General: StoneVinyl
- Pool: Below GroundHeatedOutdoor
- Parking: Attached GarageAsphaltGarage Door OpenerGuest Parking
- Roofing: Age 8 Years or Less
- General: TwoBlock
- Road/Access: City Street
- HOA Amenities: In-Ground Sprinkler SystemBuilding ExteriorHazard InsuranceLawn CareMaintenance GroundsProfessional MgmtSanitationShared AmenitiesSnow Removal551.0Monthly
- Originating MLS: northstar
- School District: Eden Prairie
- County: Hennepin
- Zoning: 1011622320014
- Utilities: Circuit Breakers
- Water: City Water/ConnectedCity Water - In Street
- Sewer: City Sewer/ConnectedCity Sewer - In Street
- Source: northstar
This listing courtesy of Coldwell Banker Realty
Monthly Payment
- Principal & Interest $
- Property Taxes $
- Home Insurance $
- VA Funding Fee $

 New - 17 hours ago