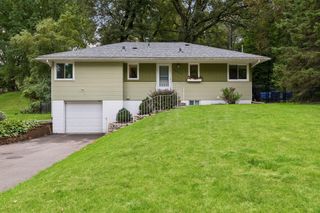
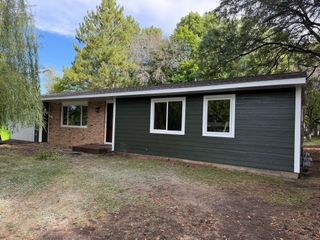
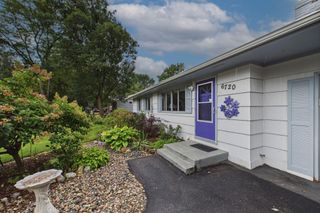
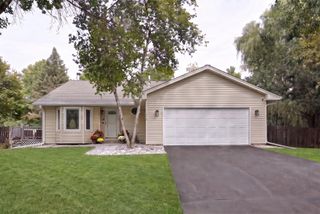
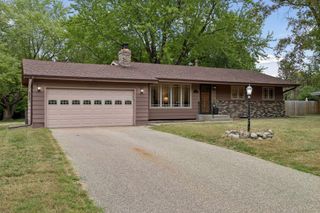
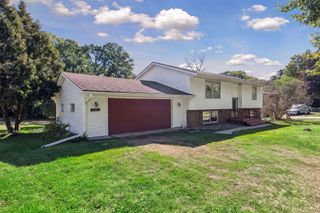
17604 Lorence Way, Eden Prairie, MN 55346
- 4 beds |
- 2 baths |
- 1,877 sqft
 Single-Family Home
  Built in 1987
  6,970sqft lot
 2 car garage
  $216/sqft
  Listed 12 days ago
Property Description
Fantastic 4 Bedroom/2 Bathroom with lots of updates! Fresh paint thru-out! Oversized entry with vaulted ceilings & ceramic tile floor! Upper Living room with laminate floors, new windows, vaulted ceilings & open to dining area with vaults, laminate floors & walkout to private deck! Kitchen with cherry cabinets, high-def countertops, stainless appliances & sink & updated lighting! Upper-level bedrooms both with neutral fresh paint & updated carpet! Main bedroom with new windows, walk-in closet & walk through to bathroom! Main floor bath with full tub, oversized vanity with doors & drawers, large mirror & separate linen closet! Oversized lower-level family room with neutral Berber carpet, gas fireplace, recessed lighting & daylight windows! Lower-level bedrooms with neutral Berber carpet, designer blinds, neutral paint & closets. Lower-level full bath with tub & oversized vanity! Utility room with washer/dryer & freezer that stay! Garage with opener & shelves! Large deck with freshly stained rail walks down to a brick paver patio, garden area & perennial plantings plus entire back & side yard is fenced in! Just blocks from Eden Prairie High and Round Lake! Fast possession! 100-amp breakers! Garage fridge can stay! A must see!
- Listing Status:
- Active
- Data Last Updated:
- September 22, 2026 at 7:18AM
- Listing Office:
- RE/MAX Results : 952-431-2400
- MLS ID:
- 7141984

- General: VinylWood
- Pool: None
- Parking: Attached GarageAsphaltShared DrivewayGarage Door Opener
- Roofing: Age Over 8 YearsAsphalt
- General: Split Entry (Bi-Level)Block
- Road/Access: City StreetPaved Streets
- HOA Amenities: OtherShared Amenities30.0Monthly
- Originating MLS: northstar
- School District: Eden Prairie
- County: Hennepin
- Zoning: 0711622140003
- Fencing: PrivacyWood
- Utilities: Circuit Breakers100 Amp Service
- Water: City Water/Connected
- Sewer: City Sewer/Connected
- Source: northstar
This listing courtesy of RE/MAX Results
Monthly Payment
- Principal & Interest $
- Property Taxes $
- Home Insurance $
- VA Funding Fee $