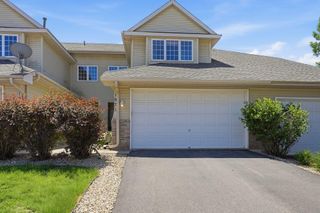
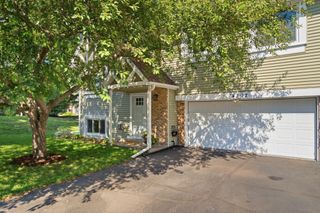
18232 Warbler Lane, Eden Prairie, MN 55346
- 2 beds |
- 3 baths |
- 1,803 sqft
 unknown
  Built in 1995
  1,742sqft lot
 1 car garage
  $183/sqft
  Listed 9 days ago
Property Description
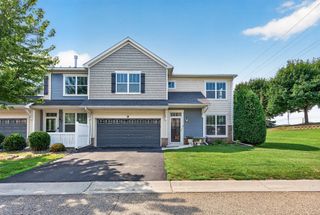
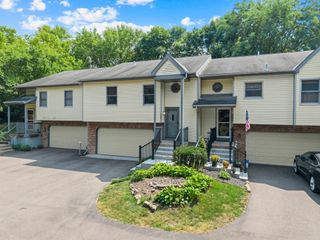
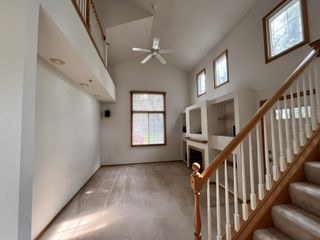
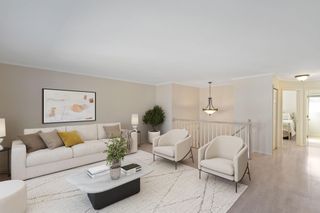
You'll love the peaceful setting of this beautifully updated Eden Prairie townhome. Large windows flood the home with natural light all day and offer great backyard views. This home has been truly loved with tasteful and timeless updates throughout, so you can simply move in and enjoy! The main level offers updated flooring (‘20), a stunning kitchen with painted cabinetry, new countertops and backsplash (’26), dining area, convenient main-floor laundry, and a living room with cozy gas fireplace. Upstairs, the spacious primary suite features a large walk-in closet & beautifully remodeled walk-through bath with tub & shower (’26), plus a second bedroom. The walkout lower level was finished in 2024 ideal for cozy movie nights. The large family room includes a bar area, gorgeous bath with tiled walk-in shower, and flexible space that could be turned into a third bedroom. New A/C (‘25), water heater (‘21), garage door openers (’20), and furnace (‘13). Just minutes from shopping, restaurants, downtown Chanhassen & Excelsior, this meticulously maintained home is ready to impress even your pickiest buyers.
- Listing Status:
- Active
- Data Last Updated:
- August 6, 2026 at 6:19PM
- Listing Office:
- RE/MAX Results : 952-829-2900
- MLS ID:
- 7092544

- General: StoneVinyl
- Parking: Attached GarageAsphaltGarage Door OpenerGuest ParkingInsulated Garage
- Roofing: Age 8 Years or LessAsphalt
- General: TwoBlock
- Road/Access: Paved StreetsStreet LightsStorm Sewer
- HOA Amenities: Building ExteriorHazard InsuranceLawn CareMaintenance GroundsProfessional MgmtSanitationSnow Removal380.0Monthly
- Originating MLS: northstar
- School District: Eden Prairie
- County: Hennepin
- Zoning: 0711622430127
- Utilities: Circuit Breakers
- Water: City Water/Connected
- Sewer: City Sewer/Connected
- Source: northstar
This listing courtesy of RE/MAX Results
Monthly Payment
- Principal & Interest $
- Property Taxes $
- Home Insurance $
- VA Funding Fee $