19002 Barrington Drive, Eden Prairie, MN 55346
- 3 beds |
- 2 baths |
- 1,782 sqft
 Single-Family Home
  Built in 1988
  0.34acre lot
 2 car garage
  $247/sqft
  Listed 20 days ago
Property Description
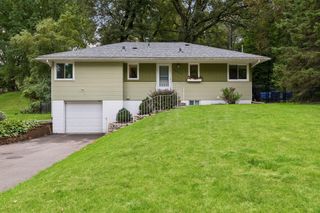
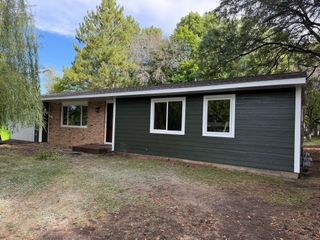
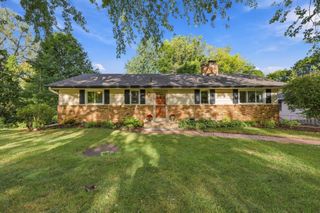
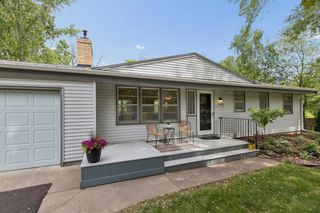
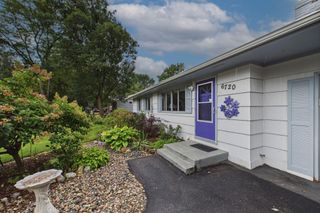
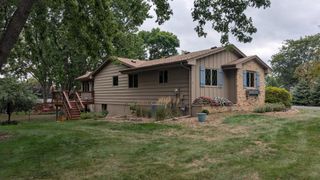
Welcome to 19002 Barrington Drive! This well-maintained split-level home offers a comfortable, move-in-ready layout in a convenient Eden Prairie location within the highly sought-after Minnetonka school district. A spacious entry welcomes you into the home and leads to the inviting main living areas. The open kitchen, dining, and family room create a great space for everyday living and entertaining, with vaulted ceilings and fresh paint adding to the bright, welcoming feel. The kitchen features SS appliances and an island, providing both additional workspace and a natural gathering spot. The finished lower level offers even more flexible living space, including a comfortable family room, large laundry room, bedroom, 3/4 bathroomSideal for guests, a home office, or additional living space. Outside, enjoy the updated deck overlooking the spacious, fully fenced backyard, perfect for relaxing, entertaining, or enjoying summer evenings. With a functional floor plan, generous living spaces, and a convenient location close to everyday amenities, this turnkey home is ready for you to move right in and make it your own!
- Listing Status:
- Active
- Data Last Updated:
- September 22, 2026 at 1:17PM
- Listing Office:
- RE/MAX Advantage Plus : 952-253-5600
- MLS ID:
- 7126076

- General: CedarCement Board
- Pool: None
- Parking: Attached GarageAsphaltGarage Door Opener
- Roofing: Asphalt
- General: Split Entry (Bi-Level)Block
- Road/Access: City StreetCurbsPaved Streets
- HOA Amenities: 0.0
- Originating MLS: northstar
- School District: Minnetonka
- County: Hennepin
- Zoning: 0611622220024
- Fencing: Chain LinkWood
- Water: City Water/Connected
- Sewer: City Sewer/Connected
- Source: northstar
This listing courtesy of RE/MAX Advantage Plus
Monthly Payment
- Principal & Interest $
- Property Taxes $
- Home Insurance $
- VA Funding Fee $