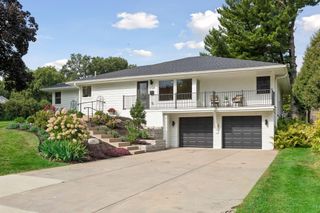
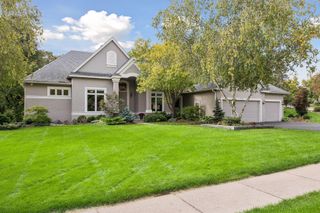
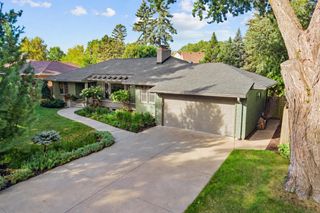
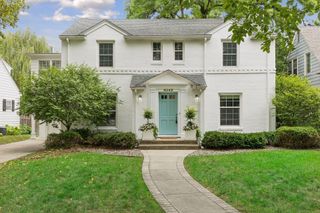
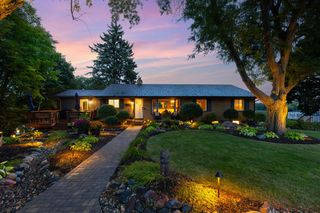
6292 Montee Drive, Eden Prairie, MN 55344
- 4 beds |
- 3 baths |
- 3,542 sqft
 Single-Family Home
  Built in 2015
  9,583sqft lot
 3 car garage
  $296/sqft
  Listed 7 days ago
Property Description
This 2015 executive home seamlessly combines luxury main-level living with exceptional entertaining spaces in The Enclave at Old Shady Oak! Perched on an elevated homesite along a quiet private road, this stunning 4-bedroom, 3-bath residence offers over 3,500 finished square feet of thoughtfully designed living space. Step inside to discover soaring vaulted ceilings, gleaming hardwood floors and expansive windows that fill the open-concept main level with natural light. The spacious kitchen with double ovens, granite counters, and an over-sized center island flows effortlessly into the dining and living areas, creating an inviting setting for everyday living and memorable gatherings with friends and family. Retreat to the main-level primary suite featuring a spa-inspired bath and a large walk in closet. A second main-floor bedroom and convenient main-level laundry add flexibility and ease. The finished walkout lower level is an entertainer's dream, featuring a generous recreation area, wet bar, and a family room with a second gas fireplace. The two additional bedrooms are ideal for guests, a home office or fitness space. The covered composite deck provides an additional space for entertaining or relaxation. An oversized, heated, 3-car garage offers exceptional storage. All this in a tranquil Eden Prairie setting with convenient access to shopping, dining, recreation and major highways. Experience the perfect balance of luxury, comfort and effortless living!
- Listing Status:
- Active
- Data Last Updated:
- October 5, 2026 at 3:16AM
- Listing Office:
- eXp Realty : 320-500-4397
- MLS ID:
- 7151015

- General: StoneCement BoardShakes
- Parking: Attached GarageConcreteHeated GarageInsulated Garage
- Roofing: Age Over 8 Years
- General: OnePoured Concrete
- Road/Access: Private Road
- HOA Amenities: OtherProfessional Mgmt1450.0Annually
- Originating MLS: northstar
- School District: Hopkins
- County: Hennepin
- Zoning: 0211622110065
- Utilities: Circuit Breakers
- Water: City Water/Connected
- Sewer: City Sewer/Connected
- Source: northstar
This listing courtesy of eXp Realty
Monthly Payment
- Principal & Interest $
- Property Taxes $
- Home Insurance $
- VA Funding Fee $

 New - 3 days ago