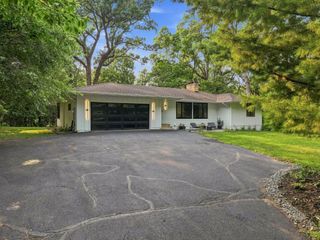
7036 Crowne Oak Road, Eden Prairie, MN 55344
- 4 beds |
- 3 baths |
- 3,591 sqft
 Single-Family Home
  Built in 1999
  1.01acre lot
 3 car garage
  $276/sqft
  Listed 16 days ago
Property Description
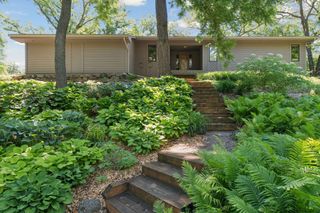
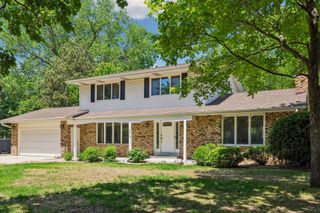
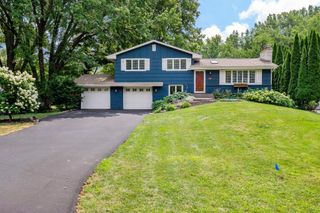
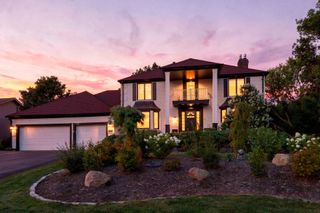
Rare opportunity to own an extensively remodeled home offering exceptional main-level living on a private, one-acre wooded cul-de-sac lot in one of Eden Prairie’s most desirable neighborhoods. Completely transformed from top to bottom just three years ago, nearly every surface, finish, and major component has been thoughtfully updated with timeless design, quality craftsmanship, and premium materials. The open-concept main level features a sun-filled living area, formal dining room, private office or second main-level bedroom, and a chef’s kitchen with custom cabinetry and an oversized center island. A luxurious primary suite offers a spa-inspired bathroom with heated floors and spacious walk-in closet, while a well-designed mudroom and main-level laundry add everyday convenience. The finished walkout lower level includes an expansive family room, two additional bedrooms, a full bathroom, exercise room that can be used as an office, and abundant storage—providing plenty of space for entertaining, hosting guests, or relaxing at home. Additional highlights include a heated three-car garage, professionally installed dog run, mature trees, exceptional privacy, and a peaceful setting at one of Eden Prairie’s highest elevations. Conveniently located near Bryant Lake, parks, trails, golf courses, shopping, dining, and major commuting routes, this exceptional home combines luxury, location, and turnkey convenience in a way that is rarely available.
- Listing Status:
- Active
- Data Last Updated:
- August 20, 2026 at 7:18AM
- Listing Office:
- Fox Realty : 952-473-1716
- MLS ID:
- 7119471

- General: StoneMetalStucco
- Parking: Attached GarageGarage Door OpenerHeated Garage
- Roofing: Age Over 8 Years
- General: OnePoured Concrete
- HOA Amenities: 0.0
- Originating MLS: northstar
- School District: Eden Prairie
- County: Hennepin
- Zoning: 1211622220021
- Fencing: Chain Link
- Water: City Water/Connected
- Sewer: City Sewer/Connected
- Source: northstar
This listing courtesy of Fox Realty
Monthly Payment
- Principal & Interest $
- Property Taxes $
- Home Insurance $
- VA Funding Fee $

 New - 2 days ago