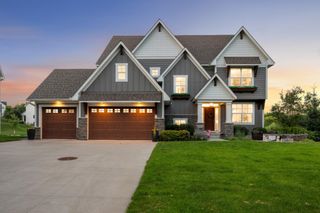
7941 S Bay Curve, Eden Prairie, MN 55347
- 4 beds |
- 4 baths |
- 3,835 sqft
 Single-Family Home
  Built in 1997
  0.48acre lot
 3 car garage
  $286/sqft
  Listed 2 months ago
Property Description
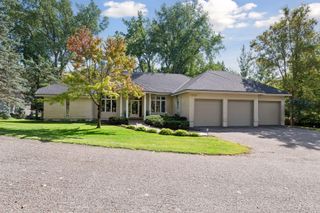
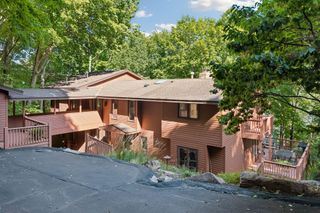
Welcome home to this exceptionally well-maintained and updated home with a freshly painted interior, new hardware, combination of hardwood floors & neutral carpeting, stunning vaults, two story foyer, open floor plan with lots of windows and natural light throughout. Extra's include built-in's in the main family room, stainless kitchen appliances, granite counters, main floor office/den, separate main level laundry, two fireplaces-up and down, finished walkout lower level with lots of space, sauna, 3/4 bathroom, bedroom, and two family rooms! Located on Mitchell Lake- 129' of lakeshore on a large .48-acre wooded walkout lot! Gorgeous perennial landscaping with boulder wall and lake views along the entire back of the house that can also be enjoyed from the large wrap around deck. There is a retractable awning off of the deck too. Outstanding curb appeal and very functional floor plan in a hard to duplicate location. Hurry and make it yours today!
- Listing Status:
- Active
- Data Last Updated:
- September 21, 2026 at 4:16AM
- Listing Office:
- RE/MAX Results : 952-884-8404
- MLS ID:
- 7112326

- General: StoneCedar
- Pool: None
- Parking: Attached GarageConcreteFinished GarageGarage Door Opener
- Roofing: Age 8 Years or LessAsphalt
- General: TwoBrick/MortarWood
- Road/Access: City Street
- HOA Amenities: 0.0
- Originating MLS: northstar
- School District: Eden Prairie
- County: Hennepin
- Zoning: 1711622240005
- View: Lake
- Fencing: None
- Waterfront: 129
- Utilities: 100 Amp Service
- Water: City Water/Connected
- Sewer: City Sewer/Connected
- Source: northstar
This listing courtesy of RE/MAX Results
Monthly Payment
- Principal & Interest $
- Property Taxes $
- Home Insurance $
- VA Funding Fee $

 New - 2 days ago