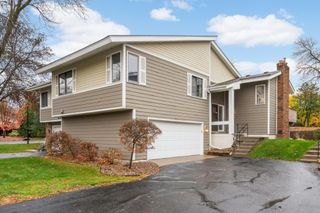
8075 Timber Lake Drive, Eden Prairie, MN 55347
- 3 beds |
- 2 baths |
- 1,652 sqft
 Town Home
 Built in 1978
 1,742sqft lot
 2 car garage
 $203/sqft
 Listed 22 days ago
Property Description
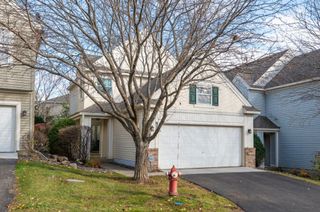
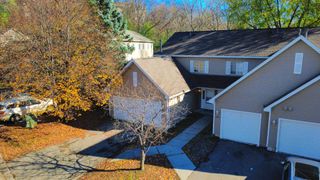
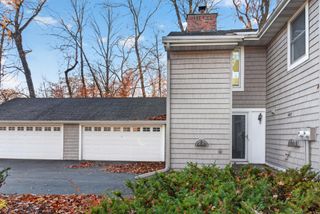
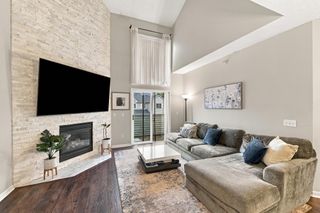
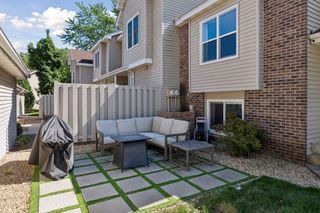
Multiple offers received. All offers due today, Mon 11/9, at 12:00 PM; responses by 6:00 PM. See Offer Guidance in supplements. Pond views, Mitchell Lake access, and a fully refreshed interior with none of the yard work. Welcome to 8075 Timber Lake Drive! Vaulted ceilings and new black-framed patio doors fill the open living and dining room with natural light, anchored by a floor-to-ceiling shiplap fireplace. The updated kitchen features quartz counters, a glossy tile backsplash, undermount sink, matte black fixtures and stainless appliances, plus a sunny breakfast nook with a built-in quartz coffee bar. The primary bedroom opens to its own deck overlooking the pond and includes a walk-through vanity with a lighted mirror. The main bath shines with a tiled walk-in shower, hex tile floor and quartz vanity. The walkout lower level offers a spacious family room, a third bedroom and a second bath, with a slider to the patio and pond. New LVP flooring, carpet, lighting, hardware and paint throughout. The $510/mo HOA ($379 dues + $131 insurance assessment) covers the exterior, insurance, lawn and snow, plus deeded access to the community dock on Mitchell Lake. Close to Miller Park, trails, shopping and highways. Tuck-under two-car garage. Low-maintenance lake living in the heart of Eden Prairie!
- Listing Status:
- Active
- Data Last Updated:
- November 19, 2026 at 7:18AM
- Listing Office:
- Compass : 952-283-0644
- MLS ID:
- 7166053

- General: Vinyl
- Parking: Attached GarageAsphaltGarage Door OpenerInsulated GarageTuckunder Garage
- General: Split Entry (Bi-Level)Other
- Road/Access: Private Road
- HOA Amenities: Building ExteriorDockHazard InsuranceLawn CareMaintenance GroundsProfessional MgmtSanitationShared AmenitiesSnow Removal510.0Monthly
- Originating MLS: northstar
- School District: Eden Prairie
- County: Hennepin
- Zoning: 1711622130043
- Water: City Water/Connected
- Sewer: City Sewer/Connected
- Source: northstar
This listing courtesy of Compass
Monthly Payment
- Principal & Interest $
- Property Taxes $
- Home Insurance $
- VA Funding Fee $

 New - 1 day ago