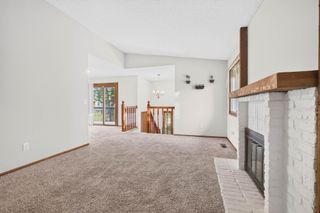
8304 Townsend Drive, Eden Prairie, MN 55344
- 2 beds |
- 3 baths |
- 1,440 sqft
 unknown
  Built in 2002
  —— sqft lot
  2 car garage
  $226/sqft
  Listed 29 days ago
Property Description
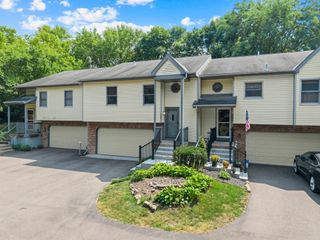
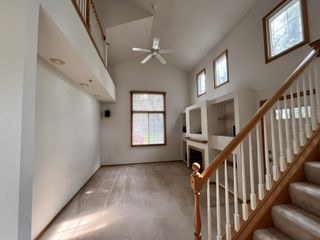
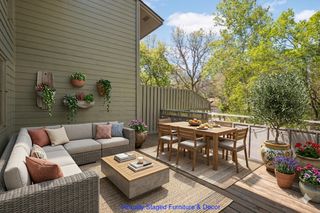
**One year rate buydown offered to buyer when using Mutual Mortgage for financing** Welcome home to this beautifully maintained end-unit townhome in the highly sought-after Hartford Commons community in Eden Prairie! Perfectly positioned overlooking the picturesque central courtyard and gazebo, this home offers an ideal combination of comfort, style, and convenience. Step inside to discover a bright, open-concept main level featuring soaring 9 foot ceilings and expansive windows that fill the space with natural light. The spacious living room creates an inviting atmosphere for relaxing or entertaining, while the adjoining dining area flows seamlessly into the well-appointed kitchen. Granite countertops, abundant cabinetry, newer appliances, an island, and generous prep space make this kitchen as functional as it is attractive. Upstairs, the oversized primary suite serves as a private retreat with a large walk-in closet and a luxurious ensuite bath complete with a jetted soaking tub, separate shower, and large vanity. A second spacious bedroom, additional full bath, and convenient upper-level laundry provide everyday comfort and practicality. Enjoy your morning coffee or evening unwinding on the large private deck! An attached two-car garage offers plenty of room for vehicles and additional storage. Located just steps from shopping, restaurants, entertainment, and everyday conveniences -including Eden Prairie Center and Scheels- this home provides quick access to major highways, parks, and walking trails, making commuting and recreation effortless. Low-maintenance living, an exceptional location, and a thoughtfully designed floor plan make this Hartford Commons townhome an outstanding opportunity you won't want to miss.
- Listing Status:
- Active
- Data Last Updated:
- August 6, 2026 at 11:16PM
- Listing Office:
- Keller Williams Preferred Rlty : 952-746-9696
- MLS ID:
- 7097120

- General: StoneVinyl
- Parking: Attached Garage
- Roofing: Age 8 Years or Less
- General: TwoOther
- HOA Amenities: Building ExteriorHazard InsuranceLawn CareMaintenance GroundsProfessional MgmtSanitationSewerSnow RemovalWater525.0Monthly
- Originating MLS: northstar
- School District: Eden Prairie
- County: Hennepin
- Zoning: 1411622410043
- Water: City Water/Connected
- Sewer: City Sewer/Connected
- Source: northstar
This listing courtesy of Keller Williams Preferred Rlty
Monthly Payment
- Principal & Interest $
- Property Taxes $
- Home Insurance $
- VA Funding Fee $

 New - 1 day ago