8665 Wynstone Pass, Eden Prairie, MN 55347
- 6 beds |
- 5 baths |
- 6,889 sqft
 Single-Family Home
  Built in 1999
  0.49acre lot
 3 car garage
  $239/sqft
  Listed 17 days ago
Property Description
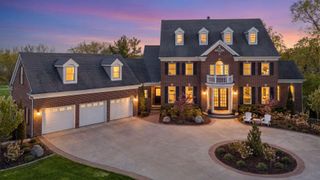
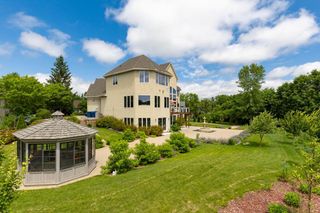
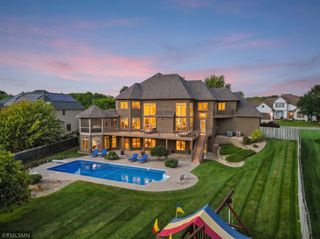
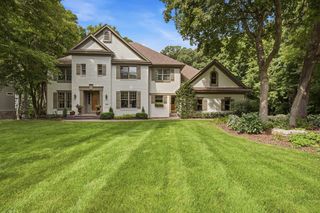
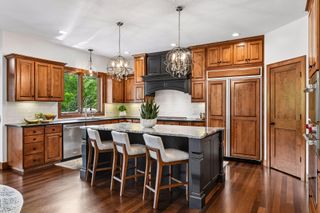
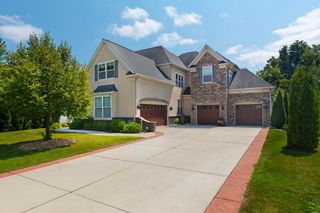
This original-owner home in the highly sought-after Bearpath community offers an exceptional combination of space, functionality, and beautiful views overlooking Turtle Pond. Custom built by Lecy Construction, this impressive home features 6 bedrooms and 5 baths across three spacious levels, along with brand-new carpet throughout. The freshly painted main level is highlighted by soaring ceilings, walls of windows, and an abundance of natural light. Recent updates include refreshed white kitchen cabinetry, built-ins, primary bedroom and bath, and painted woodwork, creating a bright, updated feel throughout. The main-level primary suite enjoys peaceful pond views and a spacious private bath, while main-level laundry adds everyday convenience. The upper level features three bedrooms, including two connected by a full Jack-and-Jill bath and another with its own private 3/4 bath. The walkout lower level is an entertainer’s dream, anchored by an incredible 48' x 27' family room offering endless possibilities for multiple gathering areas, game tables, recreation space, or a home theater. A wet bar makes this expansive space perfect for entertaining. The lower level also features two additional bedrooms, including one with its own private 3/4 bath, providing an ideal setup for guests or extended family. Enjoy beautiful views of Turtle Pond from multiple rooms, dramatic two-story windows, generous living and entertaining spaces, and the privacy and setting that make Bearpath living so special.
- Listing Status:
- Active
- Data Last Updated:
- September 21, 2026 at 4:16AM
- Listing Office:
- Coldwell Banker Realty - Southwest Regional : 952-844-6000
- MLS ID:
- 7135093

- General: Stucco
- Parking: Attached GarageGarage Door Opener
- Roofing: Shake
- General: TwoBlock
- Road/Access: Paved StreetsPrivate RoadSidewalks
- HOA Amenities: Controlled AccessOtherProfessional MgmtSanitationSecurity SystemShared Amenities350.0Monthly
- Originating MLS: northstar
- School District: Eden Prairie
- County: Hennepin
- Zoning: 1911622110026
- Water: City Water/Connected
- Sewer: City Sewer/Connected
- Source: northstar
This listing courtesy of Coldwell Banker Realty - Southwest Regional
Monthly Payment
- Principal & Interest $
- Property Taxes $
- Home Insurance $
- VA Funding Fee $