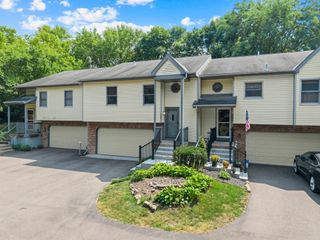
8791 Basswood Road, Eden Prairie, MN 55344
- 2 beds |
- 3 baths |
- 1,810 sqft
 unknown
  Built in 1974
  1,742sqft lot
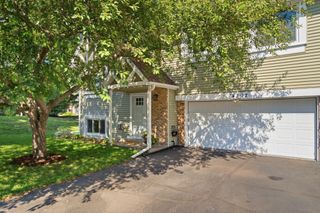
 2 car garage
  $149/sqft
  Listed 27 days ago
Property Description
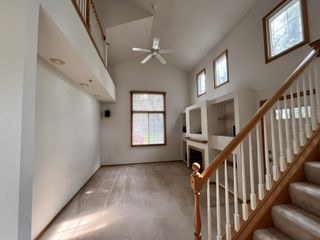
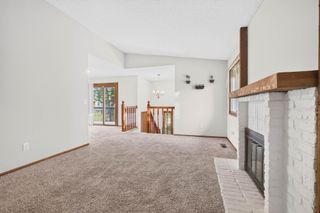
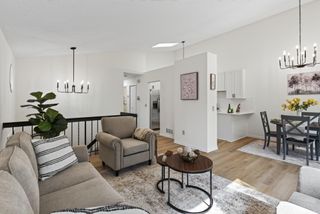
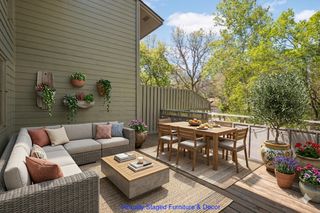
A rare opportunity in The Preserve! This two-bedroom, three-bathroom townhome is one of the only units in the entire association to offer three bathrooms and a finished basement! Bring your vision: with some fresh paint and new flooring, this home has the bones to be truly immaculate! Cozy up next to one of two wood-burning fireplaces, adding warmth and charm to the main living spaces. The basement offers a bonus room that would make a fantastic home office, studio, or flex space to suit your needs. Tucked against a peaceful, wooded backdrop, this home offers a level of privacy that's hard to find. Enjoy your morning coffee on the private deck off the primary suite, or unwind on the additional lower-level deck - both backing to serene, tree-lined green space. A two-car garage provides ample storage and convenience, and the location can't be beat - just minutes from Eden Prairie Mall, with easy access to shopping, dining, and entertainment. As part of The Preserve community, residents enjoy access to a private, man-made pool, adding a resort-like feel to everyday living. This is a fantastic opportunity for a buyer looking for an incredible townhome to bring their ideas and make this home shine!
- Listing Status:
- Active
- Data Last Updated:
- August 6, 2026 at 9:16PM
- Listing Office:
- Edina Realty, Inc. : 952-920-1960
- MLS ID:
- 7093066

- General: StoneWood
- Pool: None
- Parking: Detached GarageAsphaltGuest Parking
- General: TwoBlock
- HOA Amenities: Lawn CareMaintenance GroundsProfessional MgmtRecreation FacilitySanitation415.0Monthly
- Originating MLS: northstar
- School District: Eden Prairie
- County: Hennepin
- Zoning: 2411622230247
- Fencing: None
- Water: City Water/Connected
- Sewer: City Sewer/Connected
- Source: northstar
This listing courtesy of Edina Realty, Inc.
Monthly Payment
- Principal & Interest $
- Property Taxes $
- Home Insurance $
- VA Funding Fee $

 New - 1 day ago