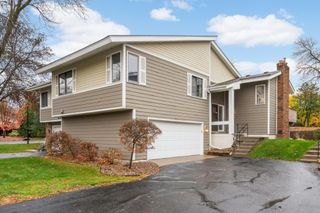
9771 Dorset Lane, Eden Prairie, MN 55347
- 3 beds |
- 2 baths |
- 1,682 sqft
 Town Home
 Built in 1980
 1,742sqft lot
 2 car garage
 $152/sqft
 Listed 1 day ago
Property Description
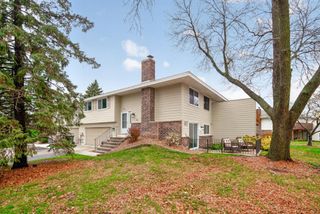
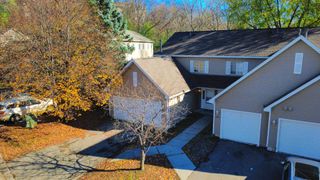
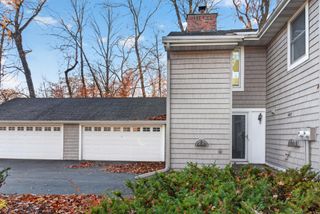
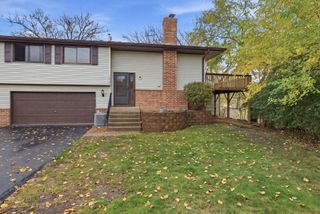
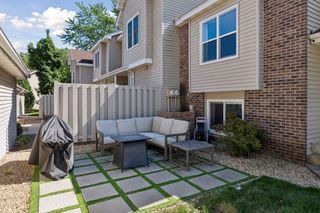
Location, space, and comfort all in one place! This home sits in a perfect Eden Prairie spot, close to shopping, and the open floor plan makes everyday living and hosting feel easy. You're going to love the walk-in closet in the primary bedroom. With 3 bedrooms and 2 full baths across 1,682 square feet, there's room for everyone, with two bedrooms upstairs and one downstairs for guests, an office, or extra privacy. The formal dining room is ready for holidays and dinner parties, and the beautiful front patio is the perfect place to enjoy your morning coffee. Add a 2-car tuck-under garage, plus sanitation and water included in the association fee, and this 1980-built home checks a lot of boxes. Homes like this in Eden Prairie don't last long, so come see it before someone else does.
- Listing Status:
- Active
- Data Last Updated:
- November 19, 2026 at 7:18AM
- Listing Office:
- RE/MAX Advantage Plus : 763-755-1100
- MLS ID:
- 7171350

- General: StoneVinyl
- Parking: Attached GarageAsphaltGarage Door OpenerStorageTuckunder Garage
- General: Split Entry (Bi-Level)Block
- Road/Access: Cul De Sac
- HOA Amenities: GasLawn CareMaintenance GroundsParkingProfessional MgmtSanitationSewerSnow RemovalWater370.0Monthly
- Originating MLS: northstar
- School District: Eden Prairie
- County: Hennepin
- Zoning: 2511622410125
- Fencing: None
- Utilities: 100 Amp Service
- Water: City Water/Connected
- Sewer: City Sewer - In Street
- Source: northstar
This listing courtesy of RE/MAX Advantage Plus
Monthly Payment
- Principal & Interest $
- Property Taxes $
- Home Insurance $
- VA Funding Fee $

 New - 1 day ago