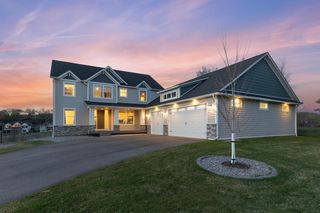
XXX18 Canopy Trail, Eden Prairie, MN 55347
- 6 beds |
- 5 baths |
- 4,259 sqft
 Single-Family Home
 Built in 2025
 0.35acre lot
 3 car garage
 $365/sqft
 Listed 1 month ago
Property Description
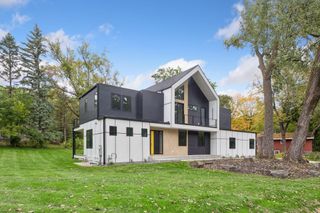
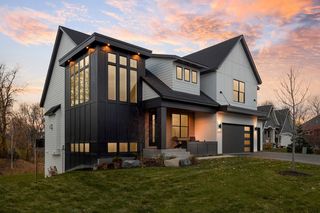
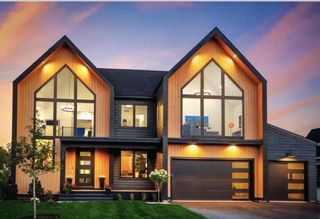
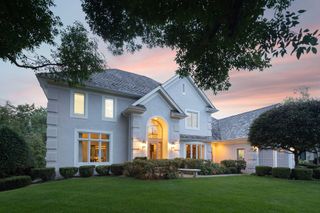
Welcome to McDonald Construction Partner’s exciting new development of Marshall Farms of 11 lots, some overlooking the MN river valley and all are heavily treed for a variety of luxury “ready to go” Signature plans from our “in house architects” to modify as you wish— or to create a fresh new dream home design. The Aspen features a main floor bedroom with a 3/4 bath and beautiful wood flooring that extends up the staircase and hallway. The impressive gourmet kitchen includes a huge walk-in pantry. On the upper level, you will find a large primary bath equipped with a freestanding tub and shower, a shared bathroom, an ensuite bathroom, an upper laundry room and a fun loft space. The finished lower level boasts a spacious open recreation room, a sixth bedroom, and much more! Enjoy convenience of nearby walking trails, several parks, EP mall area, and top rated (#4 ranked in MN by Niche) Eden Prairie public schools. See model home at 9271 Timberland Trail, Eden Prairie.
- Listing Status:
- Active
- Data Last Updated:
- November 19, 2026 at 4:16AM
- Listing Office:
- Edina Realty, Inc. : 952-944-7107
- MLS ID:
- 7158730

- General: Fiber BoardOther
- Parking: Attached GarageCoveredAsphaltGarage Door Opener
- Roofing: Age 8 Years or LessArchitectural ShingleAsphalt
- General: TwoPoured Concrete
- Road/Access: City StreetCurbsPaved Streets
- HOA Amenities: 0.0
- Originating MLS: northstar
- School District: Eden Prairie
- County: Hennepin
- Zoning: TBD
- Fencing: None
- Utilities: 200+ Amp Service
- Water: City Water/Connected
- Sewer: City Sewer/Connected
- Source: northstar
This listing courtesy of Edina Realty, Inc.
Monthly Payment
- Principal & Interest $
- Property Taxes $
- Home Insurance $
- VA Funding Fee $