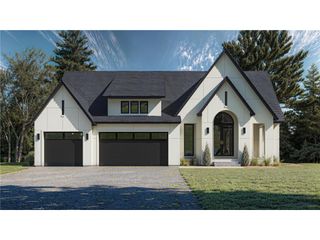
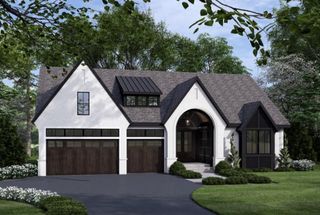
XXX19 Mable Lane, Eden Prairie, MN 55347
- 3 beds |
- 3 baths |
- 3,787 sqft
 Single-Family Home
 Built in 2026
 0.31acre lot
 3 car garage
 $411/sqft
 Listed 1 month ago
Property Description
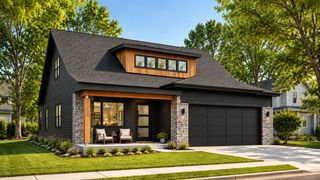
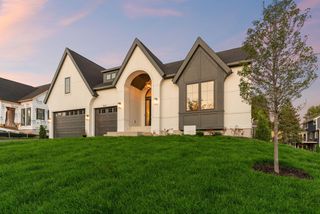
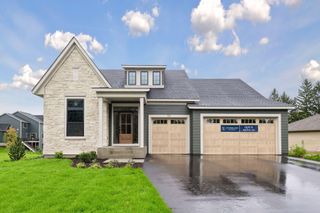
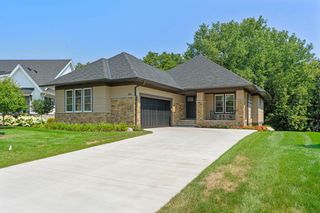
Welcome to exciting new development overlooking the MN river valley for this "rare find" at Marshall Farms in SW area of Eden Prairie. McDonald Construction has 11 amazing bluff side lots with treed & partial views to river valley on many of the lots. This popular Bristol model plan with 12 ceiling Great Room, walls of windows for main level living, primary bedroom, office, sunroom plus a large entertainment sized lower level is just one of many potential custom designed homes for this and other lots available for Rambler style or 2-story with full basement levels on walkout of lookout lots. Enjoy top rated (#4 public school by Niche) Eden Prairie schools, nearby Crestwood Park, Riley Lake & Lake Riley Park area with amenities galore plus neighborhood access to private trail system overlooking the river bluffs. View the nearest McDonald Construction model home also located in Eden Prairie at 9271 Timberland Trail, just off Sunnybrook, west of Olympic Hills area. These amazing 11 lots are truly a rare find and McDonald Construction's talented design team can help you build your next dream home of any style most easily from our wide variety of existing plans to start.
- Listing Status:
- Active
- Data Last Updated:
- November 19, 2026 at 4:16AM
- Listing Office:
- Edina Realty, Inc. : 952-944-7107
- MLS ID:
- 7158071

- General: StoneCement Board
- Parking: Attached GarageAsphaltGarage Door OpenerInsulated GarageOther
- Roofing: Age 8 Years or LessArchitectural ShingleFlatRubber
- General: OnePoured Concrete
- Road/Access: City StreetCul De SacCurbsNo Outlet/Dead EndPaved StreetsStreet LightsStorm Sewer
- HOA Amenities: 0.0
- Originating MLS: northstar
- School District: Eden Prairie
- County: Hennepin
- Zoning: TBD
- Fencing: None
- Utilities: 200+ Amp Service
- Water: City Water/Connected
- Sewer: City Sewer/Connected
- Source: northstar
This listing courtesy of Edina Realty, Inc.
Monthly Payment
- Principal & Interest $
- Property Taxes $
- Home Insurance $
- VA Funding Fee $