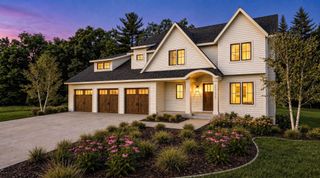
4240 Sidell Trail, Edina, MN 55416
- 5 beds |
- 5 baths |
- 4,686 sqft
 Single-Family Home
  Built in 2016
  0.28acre lot
 2 car garage
  $565/sqft
  Listed 20 days ago
Property Description
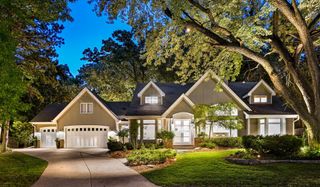
Rarely does an opportunity arise to own a piece of such a limited collection. Tucked away on a quiet cul-de-sac in the heart of Edina’s coveted Morningside neighborhood, this residence is one of only seven homes situated on expansive, oversized lots and perched above the rear neighbors creating a unique degree of privacy. The non-through street offers a peaceful retreat, perfect for afternoon bike rides or evening gatherings around a driveway bonfire. Crafted by City Homes Design & Build with sophisticated interior design by Martha O’Hara Interiors, every inch of this home radiates quality. The main level is anchored by an open great room that flows seamlessly into a gourmet kitchen, featuring a massive center island with an integrated wood table extension. Transition easily to the outdoors through the stunning vaulted three-season porch, complete with a cozy fireplace and heated floors, or step out onto the two-tier deck and patio overlooking a west-facing, playable backyard. Upstairs, the layout is thoughtfully designed for modern living. A versatile flex room sits between the junior bedrooms, offering a dedicated space for a lounge or study area. The primary suite serves as a true sanctuary, elevated to capture serene treetop views. The lower level adds another layer of entertainment possibilities with a spacious media area and a custom bar. The location is truly the epicenter of convenience. Enjoy being just blocks away from the vibrant shops and dining at 44th & France, with local parks and green spaces right around the corner. This is more than just a house; it’s a lifestyle defined by craftsmanship and an unbeatable location.
- Listing Status:
- Active
- Data Last Updated:
- September 22, 2026 at 1:17PM
- Listing Office:
- Compass : 952-283-0644
- MLS ID:
- 7137473

- General: Cement Board
- Pool: None
- Parking: Attached GarageConcreteGarage Door OpenerHeated GarageInsulated Garage
- Roofing: Asphalt
- General: TwoOther
- Road/Access: City StreetCul De SacCurbsPaved StreetsSidewalks
- HOA Amenities: 0.0
- Originating MLS: northstar
- School District: Edina
- County: Hennepin
- Zoning: 0702824420131
- Fencing: Full
- Water: City Water/Connected
- Sewer: City Sewer/Connected
- Source: northstar
This listing courtesy of Compass
Monthly Payment
- Principal & Interest $
- Property Taxes $
- Home Insurance $
- VA Funding Fee $