4901 Hawthorne Court 303, Edina, MN 55436
- 3 beds |
- 3 baths |
- 2,443 sqft
 unknown
  Built in 2018
  0.5acre lot
 2 car garage
  $366/sqft
  Listed 4 months ago
Property Description
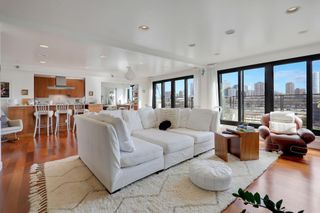
Welcome to Hawthorne Place! This top floor residence offers a perfect blend of exceptional finishes, space for everyone and privacy. The focal point is the two-story great room with walls of windows that allow the easterly sun in throughout the day and provide views of the downtown Minneapolis skyline in the evening in addition to a beautiful fireplace (gas) for those quieter evenings. Thoughtfully designed layout wise, the main floor offers single level living with a primary suite with sitting room/office, primary full bath, laundry, powder room, kitchen, dining, and living room plus balcony. Upstairs you’ll find two bedrooms, a full bath and a second family room area. Don’t miss the minor yet relevant details like ceilings throughout that are just shy of 10’ on main and 9’ upstairs, large walk-in closets and great storage, beverage bar with fridge, high-end appliances, quartz countertops, hardwood floors, and natural gas line for grilling on the main floor balcony. A storage space is included as are two parking spaces in the underground, heated garage. Elevator service for each floor, package room, secure entrances and a strong HOA make this a perfect place to call home. Conveniently located near 44th & France, 50th & France and just minutes to Jerry’s, Hilltop and other shops and dining you’re right in the center of it all. If you’re looking for an exceptionally well-run association, and a turn-key living solution this is it. Welcome home!
- Listing Status:
- Active
- Data Last Updated:
- August 6, 2026 at 8:17PM
- Listing Office:
- Lakes Sotheby's International Realty : 952-230-3101
- MLS ID:
- 7033280

- General: StoneStucco
- Parking: Heated GarageParking GarageUnderground
- Roofing: Age 8 Years or Less
- General: TwoBlock
- Road/Access: City StreetCurbsPaved StreetsPrivate RoadStreet Lights
- HOA Amenities: Elevator(s)Fire Sprinkler SystemLobby EntranceBuilding ExteriorCable TVControlled AccessHazard InsuranceInternetLawn CareMaintenance GroundsParkingProfessional MgmtSanitationSecurity SystemSewerSnow RemovalWater1284.3Monthly
- Originating MLS: northstar
- School District: Edina
- County: Hennepin
- Zoning: 2811721310086
- Utilities: Circuit Breakers
- Water: City Water/Connected
- Sewer: City Sewer/Connected
- Source: northstar
This listing courtesy of Lakes Sotheby's International Realty
Monthly Payment
- Principal & Interest $
- Property Taxes $
- Home Insurance $
- VA Funding Fee $