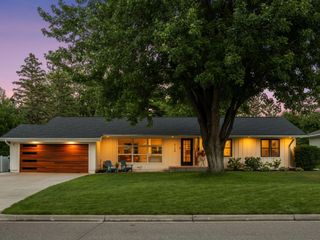
5234 Hollywood Road, Edina, MN 55436
- 4 beds |
- 3 baths |
- 3,494 sqft
 Single-Family Home
  Built in 1953
  0.29acre lot
 2 car garage
  $341/sqft
  Listed 2 days ago
Property Description
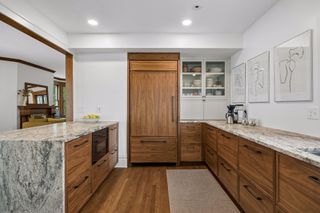
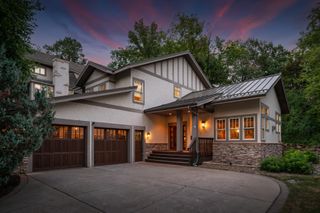
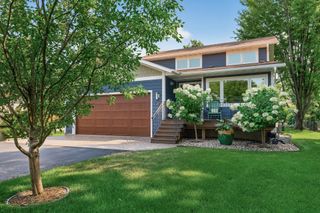
Timeless mid-century character meets thoughtfully modernized living in this exceptional Edina home. Completely renovated while preserving the details that make it special, the interior is filled with warm hardwood floors, tailored millwork, abundant natural light and original stone accents. Upon entering, you are welcomed by a graceful curved staircase with a sculptural iron railing. The beautifully updated kitchen flows into the dining and living spaces, while the window-wrapped sunroom offers an inviting place to relax and enjoy views of the backyard. The finished lower level features a stone fireplace, wet bar and flexible spaces for entertaining, working from home or unwinding. Outside, professional landscaping and a full privacy fence create a remarkable backyard retreat complete with a putting green, patio, brick outdoor fireplace and gas line for outdoor cooking. The finished garage is equally impressive with custom cabinetry and an epoxy floor. With its all-brick exterior and new roof, this rare home offers an irresistible combination of architectural charm, thoughtful updates and unforgettable indoor-outdoor living.
- Listing Status:
- Active
- Data Last Updated:
- August 20, 2026 at 1:17PM
- Listing Office:
- RE/MAX Advantage Plus : 952-226-7700
- MLS ID:
- 7120502

- General: Stone
- Parking: Attached GarageConcreteFinished GarageGarage Door OpenerHeated GarageTuckunder Garage
- Roofing: Age 8 Years or LessArchitectural ShingleAsphalt
- General: OneOther
- Road/Access: City StreetPaved Streets
- HOA Amenities: 0.0
- Originating MLS: northstar
- School District: Edina
- County: Hennepin
- Zoning: 2811721230012
- Fencing: PrivacyWood
- Water: City Water/Connected
- Sewer: City Sewer/Connected
- Source: northstar
This listing courtesy of RE/MAX Advantage Plus
Monthly Payment
- Principal & Interest $
- Property Taxes $
- Home Insurance $
- VA Funding Fee $