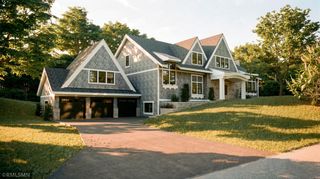
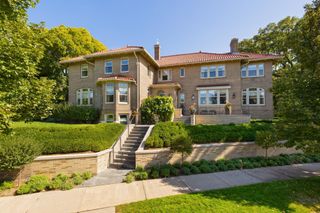
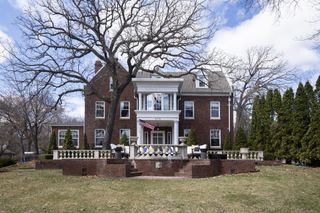
5252 Lochloy Drive, Edina, MN 55436
- 5 beds |
- 6 baths |
- 7,084 sqft
 Single-Family Home
  Built in 2026
  0.45acre lot
 4 car garage
  $564/sqft
  Listed 3 days ago
Property Description
Exceptional newly completed luxury home by TC Homebuilders in the highly sought-after Edina Highlands neighborhood. Thoughtfully designed with refined finishes and exceptional craftsmanship throughout, this home seamlessly blends sophisticated style with outstanding amenities for everyday living and entertaining. The lower level showcases a spacious family room overlooking a private sports court featuring an electronic basketball hoop, along with a custom golf simulator room equipped with Trackman technology a six-stool bar ledge, and an exercise room-creating an ideal setting for year-round recreation and entertaining. Comfort and efficiency are enhanced by a three-zone in-floor heating system serving the garage, lower level, and primary bathroom. The oversized four-car garage provides abundant space for vehicles, storage, and recreational equipment. From its carefully curated finishes to its thoughtfully designed floor plan, every detail reflects quality craftsmanship and modern luxury. An exceptional opportunity to own a newly completed custom home in one of Edina's most desirable neighborhoods.
- Listing Status:
- Active
- Data Last Updated:
- August 6, 2026 at 5:19AM
- Listing Office:
- Edina Realty, Inc. : 952-920-1960
- MLS ID:
- 7120536

- General: StoneEngineered WoodStucco
- Parking: Attached GarageConcreteGarage Door OpenerHeated GarageInsulated Garage
- Roofing: Age 8 Years or LessArchitectural ShingleAsphaltPitched
- General: TwoOther
- Road/Access: City StreetPaved Streets
- HOA Amenities: 0.0
- Originating MLS: northstar
- School District: Edina
- County: Hennepin
- Zoning: 2911721440041
- Fencing: Wood
- Utilities: Circuit Breakers200+ Amp Service
- Water: City Water/Connected
- Sewer: City Sewer - In Street
- Source: northstar
This listing courtesy of Edina Realty, Inc.
Monthly Payment
- Principal & Interest $
- Property Taxes $
- Home Insurance $
- VA Funding Fee $