6115 Lincoln Drive 353, Edina, MN 55436
- 2 beds |
- 2 baths |
- 1,360 sqft
 Condominium
  Built in 1975
  13.48acre lot
 1 car garage
  $169/sqft
  Listed 4 days ago
Property Description
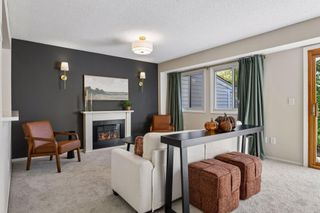
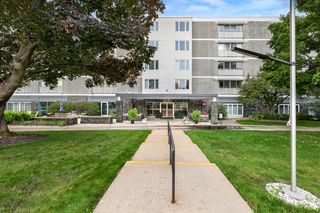
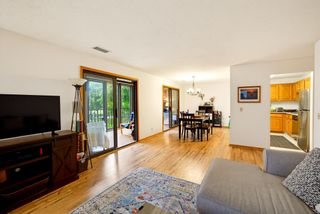
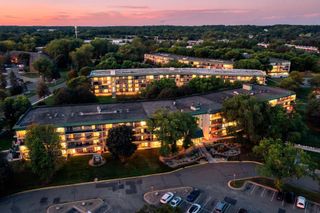
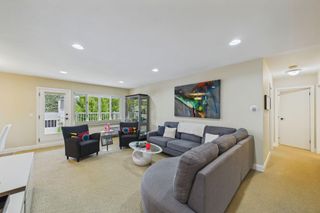
Vaulted top-floor condo with views of nature and tons of shared amenities! Step into a welcoming entryway with tile floors and a large coat closet. The entryway opens into a sunken living room that features an incredible vaulted wood plank ceiling with clerestory windows. The cozy living room also boasts a wood burning fireplace and sliding glass door out to the balcony. The screened-in balcony is a private retreat where you can enjoy lush green views and pleasant breezes all summer long. The open kitchen includes tile flooring, stainless steel appliances, and a pantry. A dedicated dining room also has tile floors and a mirrored wall which adds to the open feeling. The spacious primary suite includes a large bedroom, walk-in closet, and private ¾ bathroom, with tile finishes and an updated vanity. The second bedroom stands out with its generous size and beamed ceiling, which brings character to the room. A full bathroom with tile finishes, in-unit laundry, and a sizable storage room near the front door completes the interior of this condo. The parking space (#201) is located just steps from the elevator in the heated garage. The association offers excellent amenities, including indoor and outdoor pools, a spa, sauna, fitness center, tennis courts (indoor & outdoor), pickle ball, racquetball and more! Fantastic location with convenient freeway access for moving around town.
- Listing Status:
- Active
- Data Last Updated:
- October 5, 2026 at 7:19PM
- Listing Office:
- Schatz Real Estate Group : 952-938-2593
- MLS ID:
- 7153027

- General: Stone
- Pool: Below GroundHeatedIndoorOutdoorShared
- Parking: AssignedGarage Door OpenerGuest ParkingHeated GarageParking LotSecuredShared Garage/StallUnderground
- General: OneOther
- HOA Amenities: Car WashElevator(s)Fire Sprinkler SystemHot TubIn-Ground Sprinkler SystemLobby EntranceOtherSaunaTennis CourtsBuilding ExteriorCable TVControlled AccessGasHazard InsuranceHeatingInternetLawn CareMaintenance GroundsParkingProfessional MgmtRecreation FacilitySanitationSecurity SystemSewerShared AmenitiesSnow RemovalWater987.55Monthly
- Originating MLS: northstar
- School District: Hopkins
- County: Hennepin
- Zoning: 3111721330162
- Fencing: None
- Utilities: Circuit Breakers
- Water: City Water/Connected
- Sewer: City Sewer/Connected
- Source: northstar
This listing courtesy of Schatz Real Estate Group
Monthly Payment
- Principal & Interest $
- Property Taxes $
- Home Insurance $
- VA Funding Fee $

 New - 2 days ago