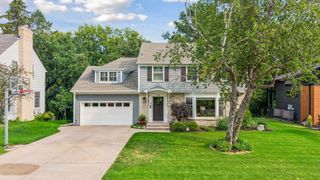
6136 Oaklawn Avenue, Edina, MN 55424
- 4 beds |
- 4 baths |
- 3,008 sqft
 Single-Family Home
  Built in 2026
  6,534sqft lot
 2 car garage
  $530/sqft
  Listed 12 days ago
Property Description
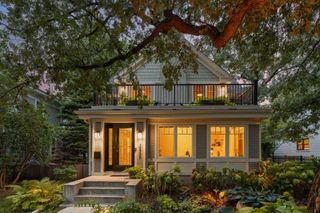
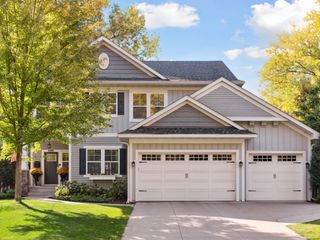
Modern Scandinavian new construction defined by dramatic gables, expansive black-framed windows, warm natural accents, and a crisp white exterior, creating a timeless Nordic aesthetic inside and out. A perfect townhome alternative boasting over 3000sf above grade, masterfully designed with simplicity and functionality in mind. The great room centers around a chef's kitchen with professional-grade appliances, a walk-in butler's pantry, and a generous island that flows into the dining and living spaces. A private office or den is conveniently located off the main living area. Step outside to the conversation patio and fully fenced, lush backyard, then down to the lower terrace featuring a paver patio, firepit area, and custom putting green—ideal for entertaining, relaxing, and play. Luxurious vaulted owner's suite offers a fireplace, soaking tub, walk-in shower with bench seating, and an expansive dressing room. A second vaulted en-suite with walk-in closet, two additional bedrooms, a full bath, and a well-designed laundry room with abundant storage complete the upper level. Quality materials and thoughtful design choices carry throughout, including quartz, marble, and ceramic surfaces, wide-plank white oak floors, custom cabinetry, designer lighting PLUS the upgrades new construction doesn’t typically include; Lutron dimmers, custom shades, and organizational closet systems throughout, providing exceptional storage solutions. The oversized heated and insulated garage features a new epoxy floor. Set among a collection of architecturally complementary homes in the Pamela Park neighborhood, this exceptional location is within walking distance of Town Hall Station, neighborhood coffee and malt shops, parks, trails, and schools.
- Listing Status:
- Active
- Data Last Updated:
- September 22, 2026 at 7:18AM
- Listing Office:
- Edina Realty, Inc. : 952-285-3100
- MLS ID:
- 7142109

- General: Cement Board
- Parking: Attached GarageConcreteGarage Door OpenerHeated GarageInsulated GarageStorage
- Roofing: Age 8 Years or Less
- General: TwoSlab
- Road/Access: City Street
- HOA Amenities: 0.0
- Originating MLS: northstar
- School District: Edina
- County: Hennepin
- Zoning: 1902824430075
- Fencing: Full
- Utilities: Circuit Breakers200+ Amp Service
- Water: City Water/Connected
- Sewer: City Sewer/Connected
- Source: northstar
This listing courtesy of Edina Realty, Inc.
Monthly Payment
- Principal & Interest $
- Property Taxes $
- Home Insurance $
- VA Funding Fee $

 New - 1 day ago