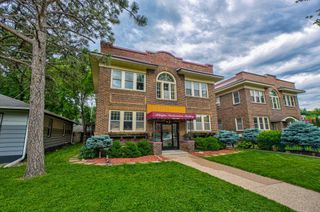
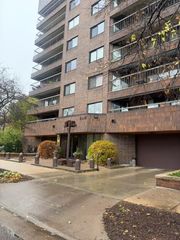
6305 Colony Way 2B, Edina, MN 55435
- 2 beds |
- 2 baths |
- 1,040 sqft
 Condominium
 Built in 1964
 12.12acre lot
 1 car garage
 $185/sqft
 Listed 1 month ago
Property Description
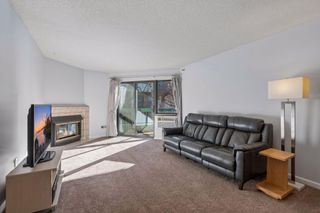
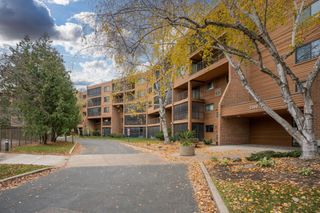
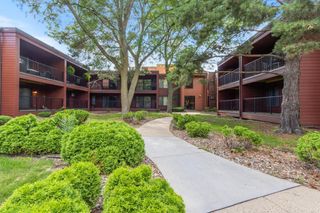
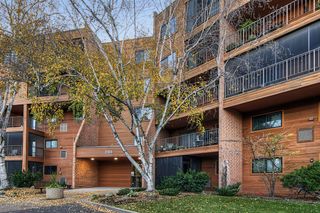
Welcome home to this wonderful 2-bedroom, 2-bath condo tucked into a quiet location while still putting you close to everything! Enjoy easy access to The Galleria, Southdale Center, & the many restaurants, shops, and conveniences along France Avenue, with nearby highways making commuting a breeze. Inside, an entire wall of floor-to-ceiling glass doors fills the main living space with natural light & opens to a large covered balcony—perfect for morning coffee, relaxing, or enjoying the warmer months. The kitchen offers solid-surface countertops, stainless steel appliances, a tile backsplash, & plenty of cabinet space for storage. The primary bedroom features two large windows & convenient access to a walk-through bath. The primary bath includes a beautiful vanity topped with a stone countertop, while a separate half bath provides added convenience for guests. Unit has newer windows, sliding doors, refrigerator, and bath exhaust fans. The HOA fee covers an impressive list of expenses, including heat, internet, cable TV, water and sewer, lawn care, snow removal, trash/recycling, building exterior maintenance, & hazard insurance. When summer arrives, enjoy the community's heated outdoor pool. A one-car garage is included, along with plenty of additional parking for guests or a second vehicle.
- Listing Status:
- Active
- Data Last Updated:
- November 19, 2026 at 7:18AM
- Listing Office:
- Keller Williams Preferred Rlty : 952-746-9696
- MLS ID:
- 7153112

- General: ShakesWood
- Pool: Below GroundHeatedOutdoorShared
- Parking: AssignedDetached GarageGarage Door OpenerPaved LotUnassigned
- General: OneOther
- HOA Amenities: LaundryBuilding ExteriorCable TVHazard InsuranceHeatingInternetLawn CareMaintenance GroundsSanitationSewerSnow RemovalWater610.09Monthly
- Originating MLS: northstar
- School District: Richfield
- County: Hennepin
- Zoning: 2902824220146
- Water: City Water/Connected
- Sewer: City Sewer/Connected
- Source: northstar
This listing courtesy of Keller Williams Preferred Rlty
Monthly Payment
- Principal & Interest $
- Property Taxes $
- Home Insurance $
- VA Funding Fee $