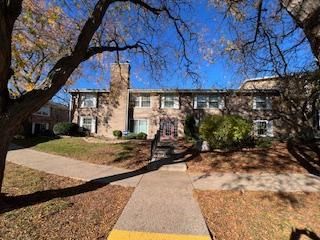
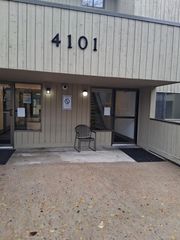
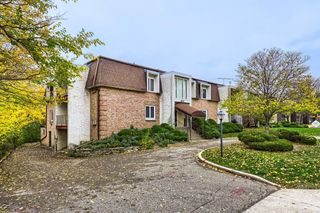
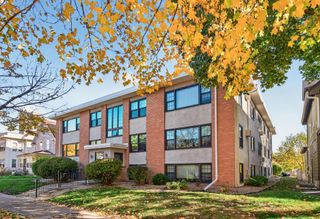
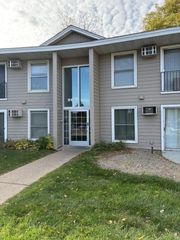
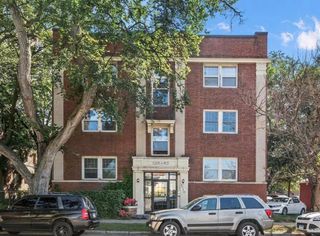
6400 York Avenue S 505, Edina, MN 55435
- 1 bed |
- 1 bath |
- 707 sqft
 Condominium
 Built in 1968
 2.43acre lot
 1 car garage
 $155/sqft
 Listed 24 days ago
Property Description
If easy living is your game you have come to the right place. Relocation makes this move in ready condo with oodles of amenities available; heated pool, sauna, workout room, party room even a suite to rent when family pops in for a visit. Appliances were new in 2025, new dining room chandelier 2025, new smart ceiling fan in the bedroom 2026,new thermostats 2025, new ceiling tiles bathroom and kitchen 2025. New boiler to be installed by association seller has already paid the assessment for unit 505 Many long term residents that appreciate the strong association. Great Edina location close to many shops and restaurants, Fairview Southdale Hospital very accessible as well. Quick access to major roadways and parks. Be sure your buyers get a chance to tour this hidden gem.
- Listing Status:
- Active
- Data Last Updated:
- November 19, 2026 at 7:18AM
- Listing Office:
- Keller Williams Realty Integrity : 952-938-6100
- MLS ID:
- 7165245

- General: StoneConcreteStucco
- Pool: Below GroundHeatedIndoor
- Parking: AssignedAsphaltGarage Door OpenerHeated GarageInsulated GarageSecuredUnderground
- Roofing: Age Over 8 Years
- General: OneCombination
- Road/Access: City StreetCurbsPaved StreetsStreet Lights
- HOA Amenities: LaundryElevator(s)Fire Sprinkler SystemHot TubLobby EntranceSaunaSecurity BuildingAir ConditioningBuilding ExteriorCable TVControlled AccessHazard InsuranceHeatingInternetLawn CareMaintenance GroundsProfessional MgmtSanitationSewerShared AmenitiesSnow RemovalWater605.42Monthly
- Originating MLS: northstar
- School District: Richfield
- County: Hennepin
- Zoning: 2902824210071
- Fencing: None
- Utilities: Circuit Breakers
- Water: City Water/Connected
- Sewer: City Sewer/Connected
- Source: northstar
This listing courtesy of Keller Williams Realty Integrity
Monthly Payment
- Principal & Interest $
- Property Taxes $
- Home Insurance $
- VA Funding Fee $