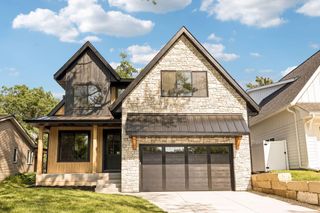
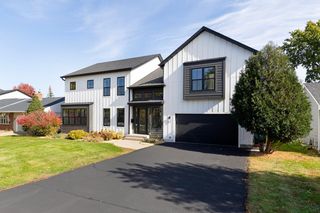
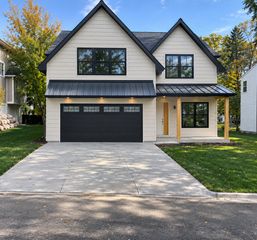
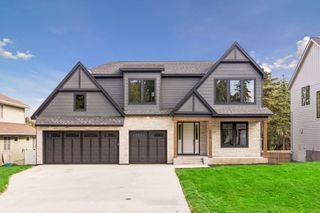
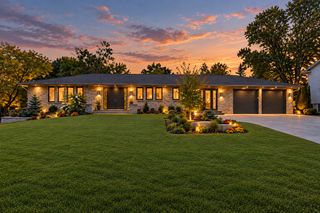
6509 Shawnee Circle, Edina, MN 55439
- 5 beds |
- 5 baths |
- 4,582 sqft
 Single-Family Home
 Built in 2010
 0.48acre lot
 2 car garage
 $415/sqft
 Listed 8 days ago
Property Description
Welcome to 6509 Shawnee Circle, where beautiful valley views, expansive windows, and sophisticated design come together for a truly elevated living experience. Inside, exceptional finishes and custom built-ins frame beautifully appointed spaces that feel both refined and welcoming. The walkout lower level is designed for gatherings, with exposed beams, a stone fireplace, a custom wet bar, and a private sauna. The primary suite offers a serene retreat with a window seat and spa-inspired bath featuring dual vanities, glass shower, and soaking tub, complemented by comfortably proportioned secondary bedrooms. Outdoors, a beautiful stone fireplace with an integrated brick pizza oven creates a memorable setting for entertaining. And for a touch of intrigue, see if you can discover the home’s two cleverly concealed doors. A distinguished Edina address with convenient access to destinations throughout the Twin Cities metro, this home is exceptional in both design and lifestyle.
- Listing Status:
- Active
- Data Last Updated:
- November 19, 2026 at 2:18AM
- Listing Office:
- Re/Max Advantage Plus : 952-898-5800
- MLS ID:
- 7144818

- General: StoneCement Board
- Parking: Attached GarageConcreteElectricElectric Vehicle Charging Station(s)Garage Door OpenerInsulated Garage
- Roofing: Age Over 8 YearsArchitectural ShingleAsphaltPitched
- General: TwoPoured Concrete
- Road/Access: City StreetCurbsNo Outlet/Dead EndPaved StreetsStreet LightsStorm Sewer
- HOA Amenities: 0.0
- Originating MLS: northstar
- School District: Edina
- County: Hennepin
- Zoning: 0611621340042
- Utilities: Circuit Breakers
- Water: City Water/Connected
- Sewer: City Sewer/Connected
- Source: northstar
This listing courtesy of Re/Max Advantage Plus
Monthly Payment
- Principal & Interest $
- Property Taxes $
- Home Insurance $
- VA Funding Fee $