6912 Paiute Drive, Edina, MN 55439
- 5 beds |
- 5 baths |
- 3,947 sqft
 Single-Family Home
  Built in 1967
  0.3acre lot
 2 car garage
  $342/sqft
  Listed 11 days ago
Property Description
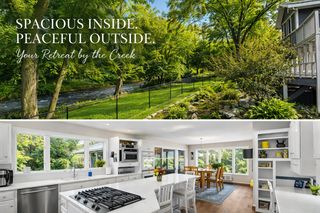
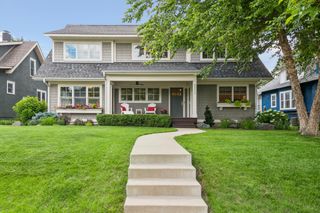
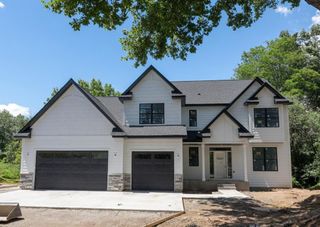
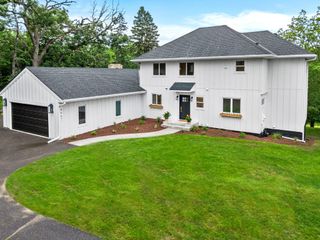
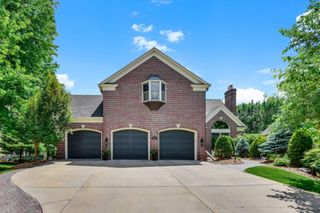
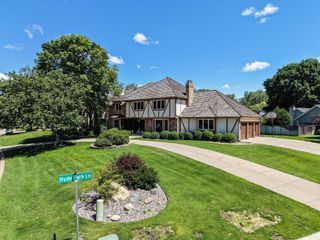
Located in Edina's sought-after Indian Hills neighborhood, this beautifully updated home offers nearly 4,000 finished square feet with five bedrooms and five bathrooms, including four bedrooms on the upper level and 3 gas fireplaces! Set on a spacious corner lot at the end of a quiet cul-de-sac. The main floor features an open, inviting layout that's perfect for both everyday living and entertaining. Step outside to a beautifully landscaped backyard with a stone patio, built-in outdoor kitchen, and wood-fired pizza oven—an ideal space for summer gatherings. Upstairs, you'll find four bedrooms, three bathrooms, and a conveniently located laundry room. The spacious primary suite includes a spa-like bathroom and a large walk-in closet, while one of the secondary bedrooms also features its own private en suite bathroom. The walkout lower level adds even more living space with a large family room, fifth bedroom, ¾ bathroom, and direct access to the large backyard. Located in the award-winning Edina School District, this home offers the perfect blend of style, comfort, and an exceptional location.
- Listing Status:
- Active
- Data Last Updated:
- July 6, 2026 at 1:16AM
- Listing Office:
- Compass : 952-283-0644
- MLS ID:
- 7098764

- General: StoneCement BoardShakes
- Pool: None
- Parking: Attached GarageStorage
- Roofing: Asphalt
- General: TwoBlock
- Road/Access: City StreetCul De Sac
- HOA Amenities: 0.0
- Originating MLS: northstar
- School District: Edina
- County: Hennepin
- Zoning: 0611621340025
- Fencing: None
- Water: City Water/Connected
- Sewer: City Sewer/Connected
- Source: northstar
This listing courtesy of Compass
Monthly Payment
- Principal & Interest $
- Property Taxes $
- Home Insurance $
- VA Funding Fee $