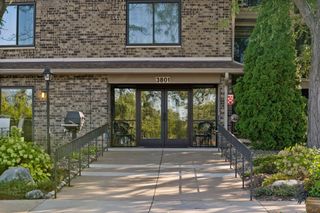
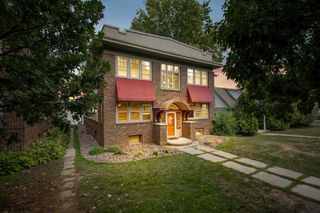
7601 Edinborough Way 6308, Edina, MN 55435
- 2 beds |
- 2 baths |
- 1,045 sqft
 Condominium
  Built in 1986
  1.67acre lot
 2 car garage
  $220/sqft
  Listed 16 days ago
Property Description
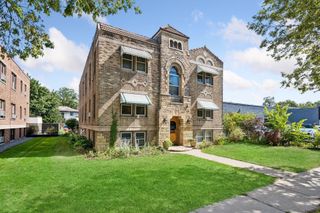
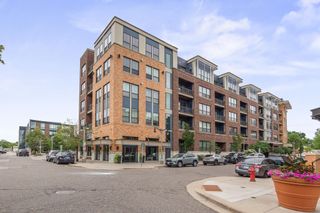
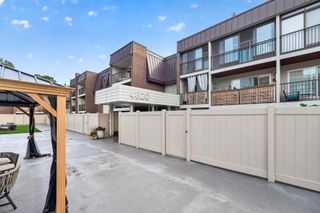
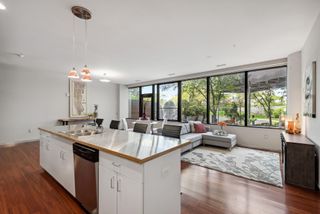
Penthouse-style living in an unbeatable location! This unique 2-bedroom, 2-bath, third-floor condo, plus 2 garage spaces, offers a spacious two-level layout, with the upper level dedicated to a private primary suite featuring a walk-in closet and conveniently located laundry. The main level includes an updated kitchen with quartz countertops and newer appliances, a beautifully renovated bathroom, comfortable living spaces and a screened-in balcony with spectacular west-facing sunset views. Enjoy restaurants, shopping and everyday conveniences within walking distance, with beautiful Centennial Lakes Park just one block away. HOA amenities include membership to neighboring Edinborough Park, featuring an Olympic-size pool, fitness area and walking track. Set within a welcoming, well-maintained community with exceptional management, this home combines location, lifestyle and low-maintenance living. For an exceptional offer, the seller may also be open to including select furnishings—making this special home even easier to make your own!
- Listing Status:
- Active
- Data Last Updated:
- September 23, 2026 at 4:18AM
- Listing Office:
- Coldwell Banker Realty : 952-432-7200
- MLS ID:
- 7140271

- General: StoneVinyl
- Pool: HeatedIndoorShared
- Parking: AssignedGarage Door OpenerGuest ParkingHeated GarageParking GarageParking LotPaved LotSecuredShared Garage/StallStorageUnderground
- Roofing: Age 8 Years or Less
- General: TwoPoured Concrete
- Road/Access: City Street
- HOA Amenities: Car WashFire Sprinkler SystemSecurity BuildingBuilding ExteriorCable TVControlled AccessGasHazard InsuranceHeatingInternetLawn CareMaintenance GroundsParkingProfessional MgmtRecreation FacilitySanitationShared AmenitiesSnow RemovalWater717.0Monthly
- Originating MLS: northstar
- School District: Richfield
- County: Hennepin
- Zoning: 3202824340747
- Utilities: Circuit BreakersService - 60 Amp
- Water: City Water - In Street
- Sewer: City Sewer - In Street
- Source: northstar
This listing courtesy of Coldwell Banker Realty
Monthly Payment
- Principal & Interest $
- Property Taxes $
- Home Insurance $
- VA Funding Fee $