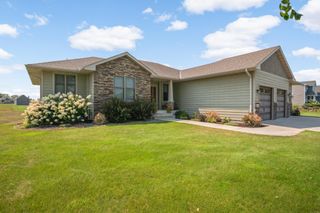
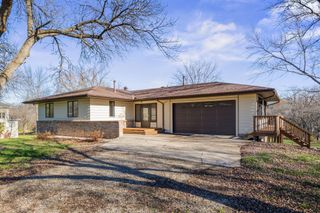
10407 175th Avenue NW, Elk River, MN 55330
- 4 beds |
- 3 baths |
- 2,623 sqft
 Single-Family Home
 Built in 1992
 3.24acre lot
 3 car garage
 $221/sqft
 Listed 1 month ago
Property Description
A Rare Gem set on 2 Full Acres with Stunning Million Dollar Views of Kliever Marsh - a small lake or big pond with a dock! New Furnace and Repaved Well Designed Horseshoe Shaped Driveway was completed in 2025. Convenient and Spacious, Three Car, Heated Garage. Step inside to this WOW FACTOR of a Foyer with 2 Story Vaulted Ceilings! A Decorative Wall Bookcase with 2 Story Windows and a Gas Fireplace complete the cozy 2 Level, Family Room filled with Natural Light! French doors open to the patio, creating an easy connection to the expansive backyard and peaceful natural surroundings. The kitchen features gray cabinetry, resin countertops, a built-in glass hutch, and stainless-steel appliances. The spacious primary suite showcases vaulted ceilings, a 3/4 on-suite bath with glass incased shower, a walk-in closet and beautiful views of the water from EVERY window. Three additional bedrooms provide plenty of space for family, guests, an office, or hobbies. One bedroom is a unique bonus room above the garage, complete with a walk-in closet, large windows, and its own heat source. Outside is where this property truly shines. Enjoy 2 full acres of privacy, mature trees, a dock, fire pit, patio, and peaceful views of the water. A storage shed is also included. Enjoy the best of both worlds with your private oasis still being conveniently located near major highways, shopping, dining, schools, and everyday amenities!
- Listing Status:
- Active
- Data Last Updated:
- November 19, 2026 at 5:18AM
- Listing Office:
- RE/MAX Results : 763-235-7000
- MLS ID:
- 7152821

- General: Stone
- Parking: Attached GarageAsphaltConcreteGarage Door OpenerHeated Garage
- Roofing: Age Over 8 YearsAsphalt
- General: TwoSlab
- Road/Access: City Street
- HOA Amenities: 0.0
- Originating MLS: northstar
- School District: Elk River
- County: Sherburne
- Zoning: 75000024101
- View: LakePanoramic
- Fencing: None
- Utilities: Circuit Breakers
- Water: City Water/Connected
- Sewer: City Sewer/Connected
- Source: northstar
This listing courtesy of RE/MAX Results
Monthly Payment
- Principal & Interest $
- Property Taxes $
- Home Insurance $
- VA Funding Fee $

 New - 1 day ago