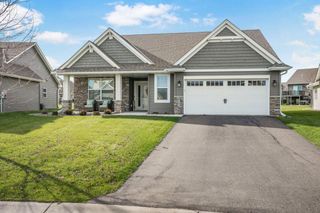
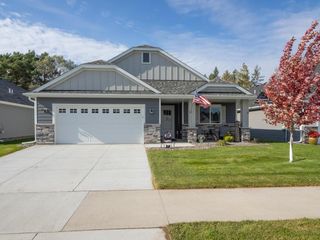
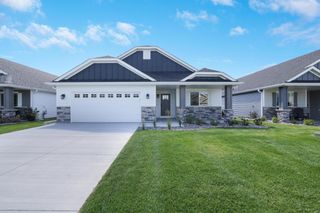
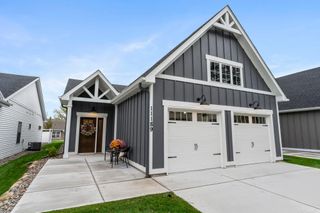
11165 183rd Lane NW, Elk River, MN 55330
- 2 beds |
- 2 baths |
- 1,618 sqft
 Town Home
 Built in 2026
 4,487sqft lot
 2 car garage
 $294/sqft
 Listed 7 days ago
Property Description
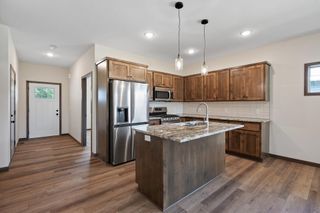
55+ COMMUNITY! 14 sites on private dead-end street offers true one level living! Modern Farmhouse design with elegant features: beautiful entry door, vaulted ceilings. French doors to sunroom with gorgeous 3-sided stone fireplace. Birch cabinetry w/soft close drawers & doors, deep pan drawers in center island work space, quartz countertops, built-in pantry, Luxury Vinyl Plank flooring, and upgraded plush carpet. Primary suite includes large walk-in closet with laminate organizer system, plus a private 3/4 bath with double vanity sinks and 5' shower bay. You will love having a main floor laundry room! Create an outdoor oasis on your private patio. Pets are welcome- no size restrictions. There are walking/biking paths and lots of wildlife! Contingent purchase agreements ok!
- Listing Status:
- Active
- Data Last Updated:
- November 19, 2026 at 7:18AM
- Listing Office:
- Ashworth Real Estate : 612-594-5542
- MLS ID:
- 7170234

- General: Vinyl
- Parking: Attached GarageFinished GarageGarage Door OpenerInsulated Garage
- Roofing: Age 8 Years or LessArchitectural Shingle
- General: OnePoured ConcreteSlab
- Road/Access: Cul De SacCurbsNo Outlet/Dead EndPaved StreetsPrivate RoadStreet LightsStorm Sewer
- HOA Amenities: Lawn CareProfessional MgmtSnow Removal150.0Monthly
- Originating MLS: northstar
- School District: Elk River
- County: Sherburne
- Zoning: 75009230125
- Fencing: PrivacyVinyl
- Utilities: Circuit Breakers200+ Amp Service
- Water: City Water/Connected
- Sewer: City Sewer/Connected
- Source: northstar
This listing courtesy of Ashworth Real Estate
Monthly Payment
- Principal & Interest $
- Property Taxes $
- Home Insurance $
- VA Funding Fee $

 New - 3 days ago