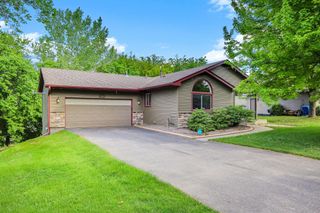
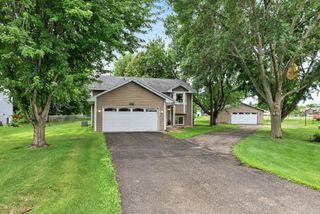
13112 Elgin Drive NW, Elk River, MN 55330
- 3 beds |
- 2 baths |
- 1,610 sqft
 Single-Family Home
  Built in 1996
  10,019sqft lot
 3 car garage
  $217/sqft
  Listed 7 days ago
Property Description
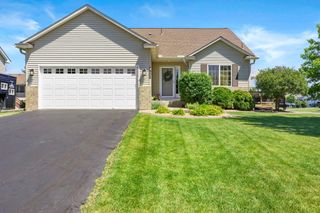
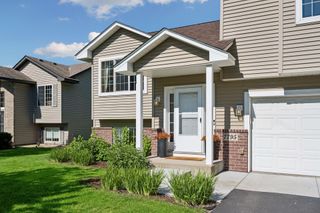
Beautifully maintained home with numerous recent updates throughout. The entire interior has been freshly painted, along with the exterior, creating a clean, move-in-ready feel. Additional improvements include a new roof, new carpet throughout the upper-level bedrooms and basement, and a beautifully remodeled upstairs bedroom featuring stylish wainscoting and designer wallpaper. The upper and lower decks have been freshly painted and reinforced with additional support beams for added durability. The garage includes a dedicated workshop area, offering extra space for hobbies, projects, or storage. One of the home's standout features is the incredible backyard. Fully fenced and surrounded by mature trees, it offers exceptional privacy with a beautiful canopy of shade that is ideal for relaxing on summer afternoons, entertaining, or providing plenty of room for pets and play. Conveniently located near a scenic walking trail with a playground, this home offers easy access to outdoor recreation. A nearby golf course provides even more opportunities to enjoy the area. This property combines thoughtful updates, functional spaces, and an exceptional outdoor setting you'll love coming home to.
- Listing Status:
- Active
- Data Last Updated:
- July 22, 2026 at 7:18AM
- Listing Office:
- Pemberton RE : 612-260-8777
- MLS ID:
- 7106610

- General: Vinyl
- Parking: Attached Garage
- General: Three Level SplitBlock
- HOA Amenities: 0.0
- Originating MLS: northstar
- School District: Elk River
- County: Sherburne
- Zoning: 75005730130
- Water: City Water/Connected
- Sewer: City Sewer/Connected
- Source: northstar
This listing courtesy of Pemberton RE
Monthly Payment
- Principal & Interest $
- Property Taxes $
- Home Insurance $
- VA Funding Fee $