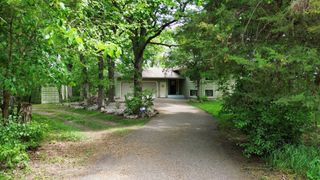
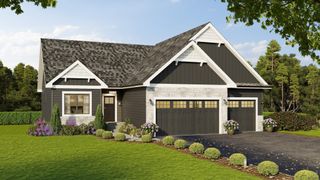
16340 228th Avenue NW, Elk River, MN 55330
- 3 beds |
- 2 baths |
- 1,832 sqft
 Single-Family Home
  Built in 1991
  2.95acre lot
 3 car garage
  $267/sqft
  Listed 26 days ago
Property Description
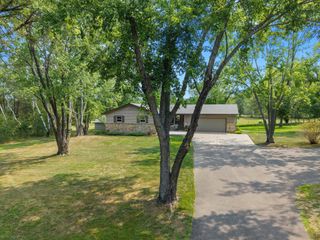
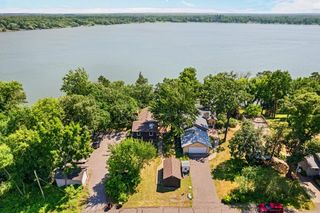
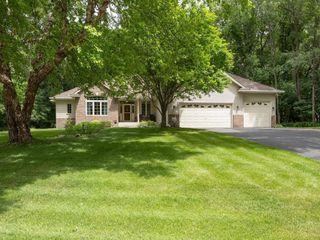
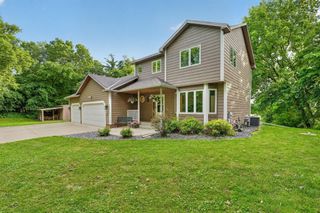
A rare opportunity to own a fantastic updated home on acreage with exceptional outbuildings, privacy on a cul-de-sac, surrounded by wildlife and endless possibilities! This is a perfect blend of country living and modern updates, beautifully refreshed 3-bedroom, 2-bath walkout LL home. The home has been extensively updated with new flooring, fresh paint throughout. The upper level is bright and open creating a spacious airy feel. New kitchen appliances & washer/dryer (2024) Anderson windows (2021), Insulated Garage doors (2021) and New french doors on main floor to deck and the lower level out to patio. Lower level was completely finished (2026) and includes a family room and a 3rd bedroom with plenty of space to add a 4th if needed. Outside, you’ll find everything you’ve been looking for: a 3-car attached heated garage, an impressive 32' x 56’ heated pole building, with a kitchen, toilet, electric and wired for A/C. Its perfect for storing recreational vehicles, equipment or creating the ultimate workshop. There is a new charming 16’ x 16’ hen den with electric and concrete floor perfect for hobbies, farming, or actual chickens & fresh eggs. A lean-to and shed. Nature lovers will appreciate the abundant wildlife and peaceful setting, with easy access to nearby trails. The property sits just minutes from Sand Dunes State Forest, offering miles of hiking, horseback riding, and 100s of miles of snowmobiling for outdoor enthusiasts — all while remaining close to Elk River and Big lake shopping, dining, schools, and commuter routes.
- Listing Status:
- Active
- Data Last Updated:
- August 20, 2026 at 4:18PM
- Listing Office:
- Real Broker, LLC : 855-450-0442
- MLS ID:
- 7017752

- General: Fiber BoardHen HousePole Building
- Parking: Attached GarageConcreteGarage Door OpenerHeated GarageInsulated GarageMultiple Garages
- General: Split Entry (Bi-Level)Block
- HOA Amenities: 0.0
- Originating MLS: northstar
- School District: Big Lake
- County: Sherburne
- Zoning: 10004270180
- Water: Well
- Sewer: Septic System Compliant - Yes
- Source: northstar
This listing courtesy of Real Broker, LLC
Monthly Payment
- Principal & Interest $
- Property Taxes $
- Home Insurance $
- VA Funding Fee $