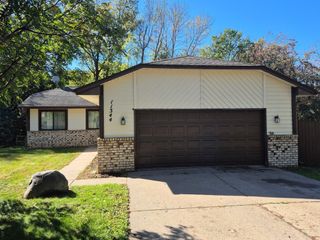
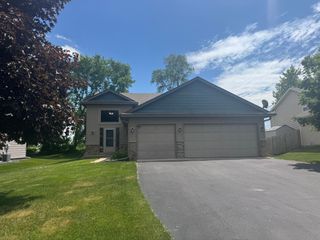
1757 Tipton Circle NW, Elk River, MN 55330
- 3 beds |
- 3 baths |
- 2,324 sqft
 Single-Family Home
  Built in 1995
  10,454sqft lot
 2 car garage
  $151/sqft
  Listed 14 days ago
Property Description
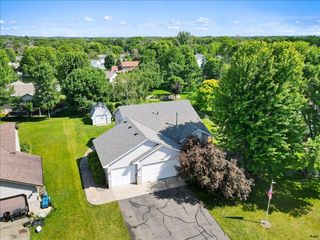
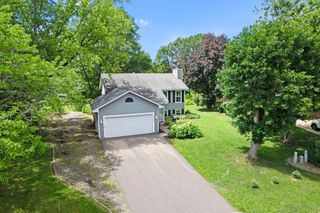
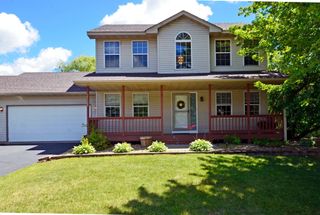
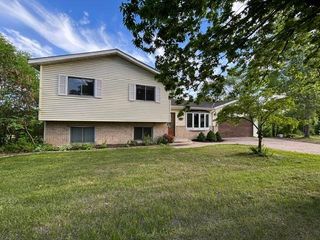
Welcome to this beautifully maintained 4-level split nestled on a quiet cul-de-sac in a desirable Elk River neighborhood. Offering over 2,300 finished square feet, this 3-bedroom, 3-bath home features multiple spacious living areas and thoughtful updates throughout. The vaulted main level boasts an inviting living room and a bright kitchen with ample cabinetry and dining space, perfect for everyday living and entertaining. Upstairs, the private owner's suite includes a large walk-in closet and a ¾ bath. The lower-level family room offers a cozy gas fireplace and walkout access to the patio, creating a comfortable space to gather year-round. The finished basement is an entertainer's dream, complete with a media room featuring a projector, in-wall speakers, and a bar area. Remodeled bathrooms and newer flooring add stylish, modern touches throughout the home. Step outside to enjoy the fully fenced backyard with a large deck, patio, storage shed, and underground sprinkler system—ideal for relaxing, entertaining, and outdoor activities. Conveniently located near schools, parks, shopping, and all that Elk River has to offer, this move-in-ready home combines comfort, space, and functionality in one exceptional package. Newer: Oven, Dishwasher, Microwave/air-fryer, Patio door, Deck door, Furnace & AC (2022) & Water softener (2026). Home has been pre-inspected, report in supplements.
- Listing Status:
- Active
- Data Last Updated:
- July 6, 2026 at 4:16AM
- Listing Office:
- LPT Realty, LLC : 877-366-2213
- MLS ID:
- 7097241

- General: Vinyl
- Parking: Attached Garage
- General: Four or More Level SplitPoured Concrete
- HOA Amenities: 0.0
- Originating MLS: northstar
- School District: Elk River
- County: Sherburne
- Zoning: 75005350310
- Water: City Water/ConnectedCity Water - In Street
- Sewer: City Sewer/ConnectedCity Sewer - In Street
- Source: northstar
This listing courtesy of LPT Realty, LLC
Monthly Payment
- Principal & Interest $
- Property Taxes $
- Home Insurance $
- VA Funding Fee $