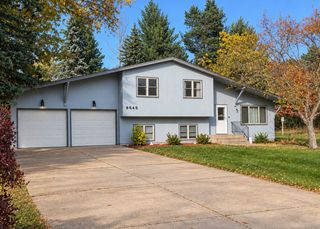
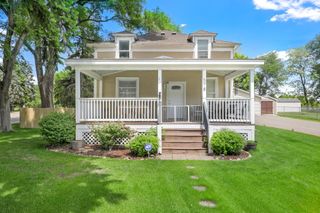
17906 Nixon Drive NW, Elk River, MN 55330
- 3 beds |
- 3 baths |
- 1,652 sqft
 Single-Family Home
 Built in 2013
 0.29acre lot
 3 car garage
 $242/sqft
 Listed 5 days ago
Property Description
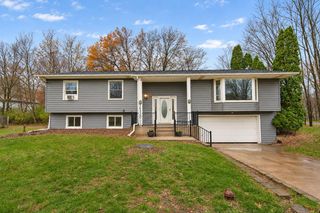
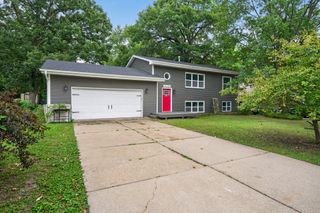
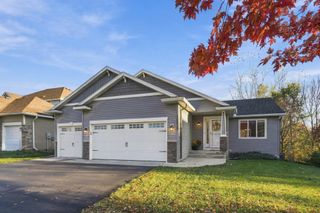
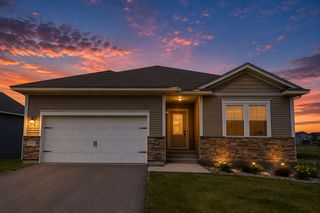
This is the home you’ve been waiting for! Nestled on a private cul-de-sac surrounded by nature, this beautifully updated 3-bedroom, 3-bath home offers the perfect blend of comfort, style, and functionality. With all three bedrooms conveniently located on one level, a spacious family room, and numerous updates and upgrades throughout, there is so much to love! The inviting kitchen features gorgeous quartz countertops, a farmhouse sink, stainless steel gas range with vent, and an abundance of cabinetry and storage. Stylish shiplap accents, laminate flooring, and a cozy fireplace add warmth and character throughout. Retreat to the spacious primary suite, complete with an updated bathroom featuring elegant gold fixtures and an oversized tiled shower. Need extra garage space? You'll love the oversized 25-foot-deep garage! Plus, a 4-wheel-drive robotic lawn mower is included for added convenience. Enjoy the peaceful, nature-filled setting while still being just minutes from shopping, dining, and entertainment. With so many thoughtful updates and desirable features, this home is one you won't want to miss. Come see all it has to offer—you won't be disappointed!
- Listing Status:
- Active
- Data Last Updated:
- November 19, 2026 at 4:16AM
- Listing Office:
- RE/MAX Results : 763-235-7000
- MLS ID:
- 7172470

- General: StoneVinyl
- Parking: Attached GarageConcreteGarage Door Opener
- Roofing: Age Over 8 YearsArchitectural ShingleAsphaltPitched
- General: Three Level SplitBlock
- Road/Access: City StreetCul De SacPaved Streets
- HOA Amenities: 0.0
- Originating MLS: northstar
- School District: Elk River
- County: Sherburne
- Zoning: 75007440345
- Water: City Water/Connected
- Sewer: City Sewer/Connected
- Source: northstar
This listing courtesy of RE/MAX Results
Monthly Payment
- Principal & Interest $
- Property Taxes $
- Home Insurance $
- VA Funding Fee $