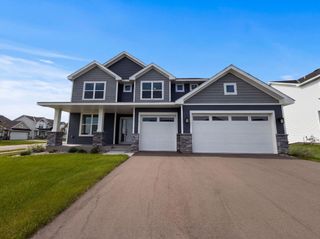
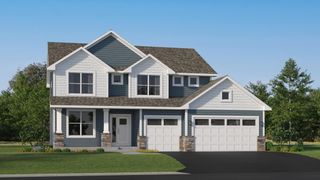
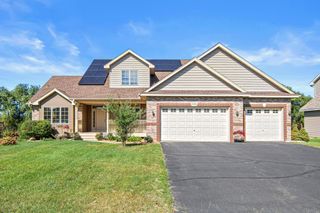
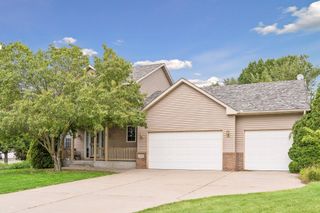
19408 Albany Court NW, Elk River, MN 55330
- 5 beds |
- 4 baths |
- 2,335 sqft
 Single-Family Home
  Built in 2004
  0.37acre lot
 3 car garage
  $188/sqft
  Listed 7 days ago
Property Description
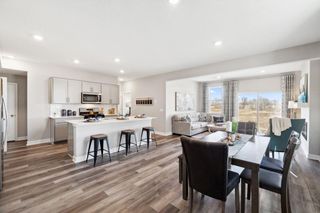
Come check out this property & see why you will want to call it home! Inviting front porch represents a classic, highly desirable suburban estate layout in Nordic Hills that offers 5 Bedrooms, 4 baths and almost 2400 square feet finished., expansive main-level living zone features vaulted great room with easy care laminate flooring. Gather and Entertain in an open-concept kitchen and dining footprint, anchored by a large center island, walk-in pantry, and seamless transitions to a backyard deck. Convenient 1/2 bath on the main level, laundry/mudroom entrance off the kitchen. There are 3 Bedrooms and 2 baths upstairs. Private primary bedroom oasis boasting a walk-in closet and an expanded ensuite 3/4 bathroom. The lower level is a walkout and offers a huge bedroom and 3/4 bath. There is room yet to finish a nice sized rec room in the basement and utility room with storage. The oversized 3 car garage is insulated, sheet rocked and heated, concrete driveway and located on a cul-de-sac.
- Listing Status:
- Active
- Data Last Updated:
- September 21, 2026 at 4:16AM
- Listing Office:
- Counselor Realty, Inc : 763-420-7080
- MLS ID:
- 7144208

- General: Brick VeneerMetalVinylWood
- Pool: None
- Parking: Attached GarageConcreteElectricFinished GarageGarage Door OpenerHeated Garage
- Roofing: Age 8 Years or LessAsphaltPitched
- General: TwoBlock
- Road/Access: City StreetCul De SacCurbsPaved StreetsStreet LightsStorm Sewer
- HOA Amenities: 0.0
- Originating MLS: northstar
- School District: Elk River
- County: Sherburne
- Zoning: 75007060220
- Fencing: None
- Utilities: Circuit Breakers150 Amp Service
- Water: City Water/Connected
- Sewer: City Sewer/Connected
- Source: northstar
This listing courtesy of Counselor Realty, Inc
Monthly Payment
- Principal & Interest $
- Property Taxes $
- Home Insurance $
- VA Funding Fee $

 New - 2 days ago