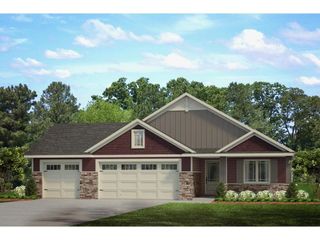
22329 Watson Circle NW, Elk River, MN 55330
- 2 beds |
- 2 baths |
- 1,772 sqft
 Single-Family Home
  Built in 2003
  0.5acre lot
 3 car garage
  $293/sqft
  Listed 1 month ago
Property Description
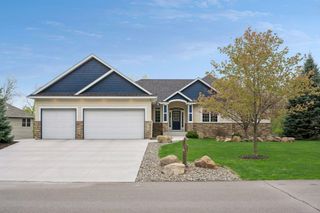
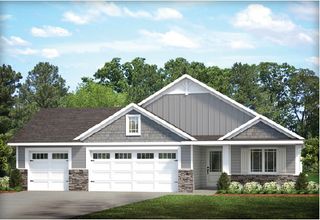
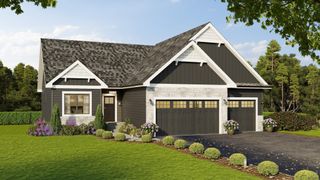
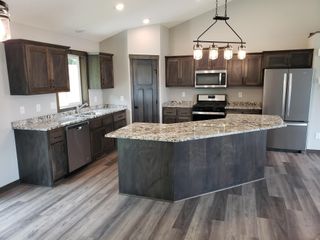
Welcome to this beautifully "shows like a new model" home located in the sought after Ridges of Rice Lake Neighborhood. From the moment you drive into this neighborhood you will feel the serenity and peacefulness by the beauty, abundance of wildlife, the wooded backdrop, walking trails leading to a private park setting with a gazebo and skating rink (winter time). The feeling of being far away from the hustle and bustle of City life, yet conveniently located with easy access to major roadways, shopping, restaurants and all the Elk River amenities has to offer. This beautiful rambler with its open floor plan, hardwood floors, fireplace, custom cabinets, large pantry, a chefs dream kitchen, main floor laundry, lots of windows bringing in the natural light as well as the beauty from outside to the inside will have you never wanting to leave home. The unfinished lower level is a perfect blank canvas to expand your living space and design exactly what you need and want. You will find yourself being drawn outdoors to the beautiful patio, listening to the waterfall featured in the the pond abundance of plants, the sounds of the birds welcoming you to your new home. Don't miss this rare chance to be part of this beautiful neighborhood.
- Listing Status:
- Active
- Data Last Updated:
- July 22, 2026 at 7:18AM
- Listing Office:
- RE/MAX Results : 763-323-8080
- MLS ID:
- 7094048

- General: StoneVinyl
- Pool: None
- Parking: Attached GarageAsphalt
- Roofing: Asphalt
- General: OnePoured Concrete
- Road/Access: City StreetCul De SacNo Outlet/Dead EndPaved Streets
- HOA Amenities: Lawn CareSewerShared AmenitiesWater1736.0Annually
- Originating MLS: northstar
- School District: Elk River
- County: Sherburne
- Zoning: 75006720375
- Water: Shared System
- Sewer: Shared Septic
- Source: northstar
This listing courtesy of RE/MAX Results
Monthly Payment
- Principal & Interest $
- Property Taxes $
- Home Insurance $
- VA Funding Fee $