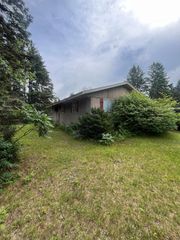
TBD Salem Street NW, Elk River, MN 55330
- 3 beds |
- 2 baths |
- 1,672 sqft
 Single-Family Home
  Built in 2026
  2.5acre lot
 3 car garage
  $404/sqft
  Listed 7 days ago
Property Description
Welcome to the Pinnacle by Dane Allen Homes! This beautiful 3-bedroom, 2-bathroom rambler offers an impressive open-concept design with a 3-car garage, all nestled on a beautiful wooded lot in Elk River’s desirable Pullar Prairie development. Step inside and you’ll find a welcoming foyer that opens to the spacious living room, dining area, and gourmet kitchen. The kitchen is designed for both everyday living and entertaining, featuring stainless steel appliances, granite countertops, custom cabinetry, hidden spice racks conveniently located above the range, a walk-in pantry, and an oversized center island. LVP flooring flows throughout the main living areas, creating a stylish and low-maintenance space.The private primary suite features a spacious bedroom and a beautiful en-suite bathroom complete with a separate shower and soaking tub. Two additional bedrooms and a second full bathroom provide plenty of room for family, guests, or a home office. Smart-home features are included with our technology package, featuring a Wi-Fi thermostat, Wi-Fi-enabled garage door openers, Wi-Fi front door lock, USB outlets, video doorbell, and home hub. This home is priced for a walkout lot with a full basement, giving you the opportunity to add even more finished living space in the future. As a custom builder, Dane Allen Homes allows you to make changes to our plans, so you can personalize the home to fit your lifestyle and needs. This is a To-Be-Built home and is an example of what we can build for you in Pullar Prairie. With only two wooded, private lots remaining, now is the perfect time to secure your home site and start creating your custom dream home with Dane Allen Homes!
- Listing Status:
- Active
- Data Last Updated:
- August 20, 2026 at 1:17PM
- Listing Office:
- RE/MAX Results : 763-323-8080
- MLS ID:
- 7125326

- General: StoneMetalVinyl
- Parking: Attached Garage
- Roofing: Age 8 Years or LessArchitectural ShinglePitched
- General: OnePoured Concrete
- Road/Access: Cul De Sac
- HOA Amenities: 0.0
- Originating MLS: northstar
- School District: Elk River
- County: Sherburne
- Zoning: TBD
- Fencing: None
- Utilities: 200+ Amp Service
- Water: Well
- Sewer: Septic System Compliant - Yes
- Source: northstar
This listing courtesy of RE/MAX Results
Monthly Payment
- Principal & Interest $
- Property Taxes $
- Home Insurance $
- VA Funding Fee $