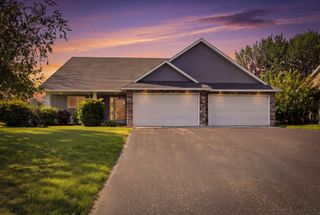
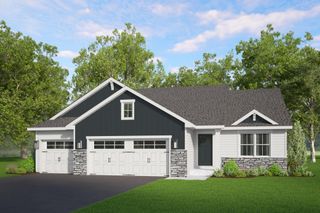
504 James Parkway, Elko New Market, MN 55054
- 2 beds |
- 2 baths |
- 1,734 sqft
 Single-Family Home
  Built in 2026
  —— sqft lot
  3 car garage
  $271/sqft
  Listed 3 months ago
Property Description
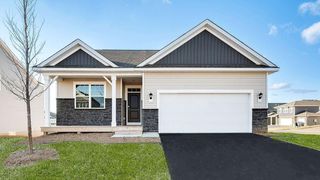
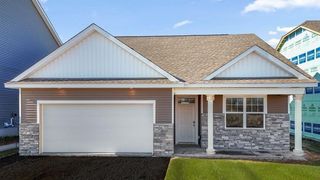
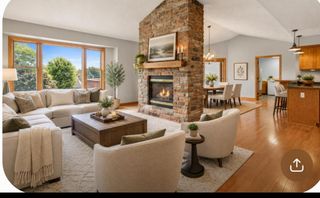
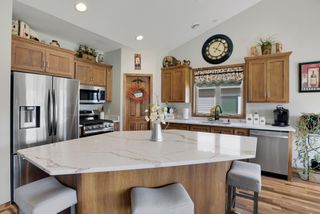
FHA 5.25/5.891% APR if closing by October 30th with sellers preferred lender. Call for further details. Step into the Cedarwood, a thoughtfully designed Hans Hagen Patio Villa that seamlessly combines comfort, convenience, and timeless style. This popular single-level floor plan offers 2 bedrooms, 2 bathrooms, a flexible den, and an open-concept design that's perfect for both everyday living and entertaining. Inside, soaring 9-foot ceilings and abundant natural light create a bright, welcoming atmosphere. The well-appointed kitchen is both beautiful and functional, featuring stainless steel appliances, a large center island, and a spacious walk-in pantry. The kitchen flows effortlessly into the dining area and family room, creating a connected space where family and friends can gather with ease. The private owner's suite is designed as a relaxing retreat, complete with a walk-in closet and an en-suite bath featuring a double vanity and walk-in shower. A generous 3-car garage provides plenty of room for vehicles, hobbies, and extra storage, along with convenient attic storage for seasonal items and more. Nestled in the charming Parkway Meadows community in Elko New Market, residents enjoy beautiful green spaces, scenic walking areas, and peaceful ponds that enhance the neighborhood's natural beauty and tranquil setting.
- Listing Status:
- Active
- Data Last Updated:
- September 22, 2026 at 7:18AM
- Listing Office:
- M/I Homes : 763-586-7200
- MLS ID:
- 7095706

- General: StoneVinyl
- Parking: Attached GarageGarage Door Opener
- Roofing: Age 8 Years or LessAsphalt
- General: OneSlab
- Road/Access: City StreetCurbsPaved StreetsStreet LightsStorm Sewer
- HOA Amenities: Lawn CareProfessional MgmtSanitationSnow Removal165.0Monthly
- Originating MLS: northstar
- School District: New Prague Area Schools
- County: Scott
- Zoning: 230760090
- Utilities: 200+ Amp Service
- Water: City Water/Connected
- Sewer: City Sewer/Connected
- Source: northstar
This listing courtesy of M/I Homes
Monthly Payment
- Principal & Interest $
- Property Taxes $
- Home Insurance $
- VA Funding Fee $