9581 Lydia Lane, Elko New Market, MN 55020
- 4 beds |
- 3 baths |
- 2,185 sqft
 Single-Family Home
 Built in 2024
 10,019sqft lot
 3 car garage
 $247/sqft
 Listed 11 days ago
Property Description
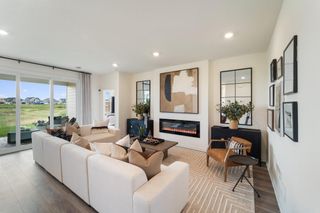
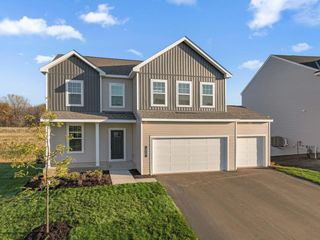
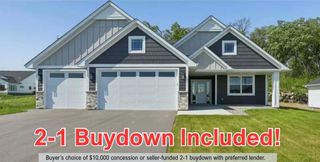
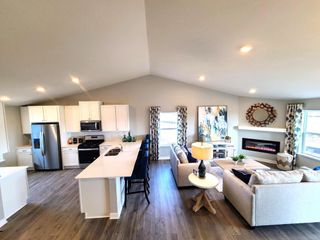
Welcome to Boulder Heights! This beautiful 4-bedroom, 2.5-bathroom home sits on a desirable corner lot in a scenic community surrounded by mature trees and the golf course at Boulder Pointe. Enjoy the added side yard space, a feature that can be hard to find in new construction. Previously used as a model home, this residence has never been lived in and offers thoughtful design throughout. The elegant kitchen features stainless steel appliances, a gas range, quartz countertops, and a stylish tile backsplash. The main level also offers a versatile flex space with glass French doors, perfect for a home office or additional living space, along with a convenient half bath. Upstairs, you'll find four bedrooms, including a private owner's suite with its own bathroom, plus a full guest bathroom. An unfinished full basement provides plenty of opportunity to create additional living space in the future or enjoy ample storage. Additional features include a security system and a convenient garage service door. Don't miss this opportunity to own a never-lived-in home in the highly sought-after Boulder Heights community!
- Listing Status:
- Active
- Data Last Updated:
- November 19, 2026 at 5:18AM
- Listing Office:
- Lennar Sales Corp : 952-373-0485
- MLS ID:
- 7168028

- General: StoneCement BoardOtherShakesVinyl
- Parking: Attached GarageAsphaltGarage Door Opener
- Roofing: Age 8 Years or LessAsphalt
- General: TwoPoured Concrete
- Road/Access: City StreetCurbsPaved Streets
- HOA Amenities: 0.0
- Originating MLS: northstar
- School District: Lakeville
- County: Scott
- Zoning: 230660360
- Utilities: 200+ Amp Service
- Water: City Water/Connected
- Sewer: City Sewer/Connected
- Source: northstar
This listing courtesy of Lennar Sales Corp
Monthly Payment
- Principal & Interest $
- Property Taxes $
- Home Insurance $
- VA Funding Fee $

 New - 1 day ago