21160 Forest Drive, Excelsior, MN 55331
- 3 beds |
- 3 baths |
- 2,042 sqft
 Single-Family Home
  Built in 2013
  0.29acre lot
 2 car garage
  $404/sqft
  Listed 9 days ago
Property Description
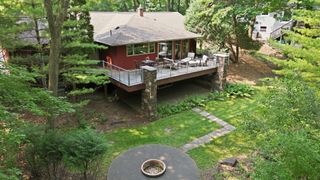
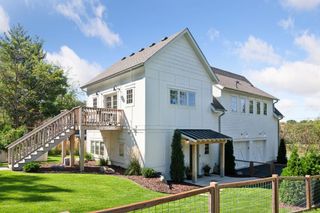
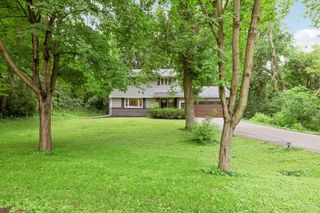
Built in 2013 and ideally located just blocks from Lake Minnetonka and the shops, restaurants, and lakeside charm of downtown Excelsior, this architecturally distinctive contemporary-inspired home blends exceptional craftsmanship, energy-efficient construction, and timeless design in a peaceful wooded setting. The dramatic two-story great room is filled with natural light from expansive energy-efficient windows, while the open loft creates a striking architectural feature and an ideal home office. White oak flooring, quartz countertops, and a commercial-style dual-fuel gas range with electric oven showcase the home's thoughtful design. Premium construction includes structural insulated panel (SIP) construction, a thermal mass insulated foundation, energy-efficient fiberglass windows, a standing seam metal roof, and a high-efficiency two-stage Lennox furnace. The private primary suite is tucked just off the loft, while the finished lower level offers two additional bedrooms, bath, laundry, and a versatile flex space. An expansive unfinished bonus area above the garage provides exceptional storage and future potential. Relax on the South American hardwood deck overlooking the serene wooded setting, with the Lake Minnetonka Regional Trail just moments away. A rare opportunity to own an architecturally distinctive home offering contemporary design, exceptional efficiency, and an unbeatable lifestyle.
- Listing Status:
- Active
- Data Last Updated:
- August 6, 2026 at 4:18AM
- Listing Office:
- Coldwell Banker Realty : 952-473-3000
- MLS ID:
- 7116271

- General: Cement Board
- Parking: Detached Garage
- Roofing: Age 8 Years or LessMetal
- General: TwoPoured Concrete
- HOA Amenities: 0.0
- Originating MLS: northstar
- School District: Minnetonka
- County: Hennepin
- Zoning: 2611723140095
- Water: Well
- Sewer: City Sewer/Connected
- Source: northstar
This listing courtesy of Coldwell Banker Realty
Monthly Payment
- Principal & Interest $
- Property Taxes $
- Home Insurance $
- VA Funding Fee $