28010 Boulder Bridge Drive, Excelsior, MN 55331
- 5 beds |
- 4 baths |
- 5,092 sqft
 Single-Family Home
  Built in 1988
  0.95acre lot
 3 car garage
  $392/sqft
  Listed 9 days ago
Property Description
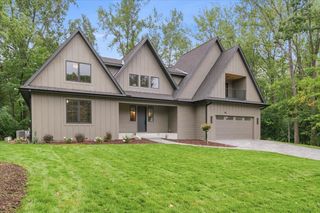
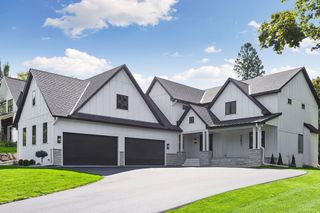
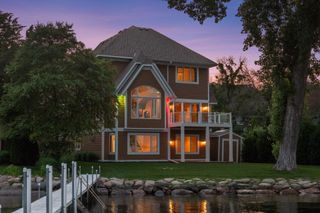
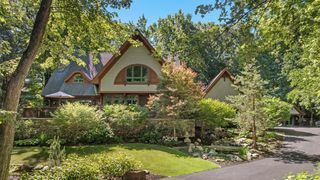
Enjoy the Lake Minnetonka lifestyle from the coveted Boulder Bridge Farms community, where a deeded boat slip makes days on the water effortless. A golf cart is included with the home, making it easy to access neighborhood amenities including a sand beach, docks, tennis and pickleball courts, playground, trails and more. Set on a private, nearly one-acre lot, the home extends that resort-like lifestyle to its own backyard with a pool, hot tub, expansive patio, wood-fired pizza oven and built-in natural gas grill — plus a three-season porch for relaxing out of the sun. Inside, dramatic 20-foot ceilings, hardwood floors and a double-sided gas fireplace create an impressive welcome, while the open kitchen and gathering spaces are designed for easy everyday living and entertaining. Upstairs, the primary suite is a retreat of its own with a gas fireplace, private balcony, generous walk-in closet and spa-like bath. Two additional bedrooms share a Jack-and-Jill bath, each with its own vanity. The remodeled walkout lower level is equally suited to hosting and unwinding, with a wet bar, gas fireplace, recreation and exercise spaces, fourth bedroom, full bath and flexible office/non-conforming fifth bedroom. From boating and beach days to poolside afternoons and evenings around the fire, this is a home designed to make the most of every season. ***The 5th bedroom in the lower level (currently used as an office) would need an egress window installed.
- Listing Status:
- Active
- Data Last Updated:
- September 21, 2026 at 3:18AM
- Listing Office:
- Coldwell Banker Realty : 952-474-2525
- MLS ID:
- 7135271

- General: Stucco
- Pool: Below GroundHeatedOutdoor
- Parking: Attached GarageAsphaltElectricGarage Door OpenerStorage
- Roofing: ShakeAge Over 8 Years
- General: TwoPoured Concrete
- Road/Access: City StreetPaved StreetsSidewalksStreet Lights
- HOA Amenities: BeachBoat SlipTennis CourtsBeach AccessDockOtherRecreation FacilityShared Amenities5000.0Annually
- Originating MLS: northstar
- School District: Minnetonka
- County: Hennepin
- Zoning: 3111723420036
- Fencing: Chain LinkFullWood
- Utilities: Circuit Breakers200+ Amp Service
- Water: City Water/Connected
- Sewer: City Sewer/Connected
- Source: northstar
This listing courtesy of Coldwell Banker Realty
Monthly Payment
- Principal & Interest $
- Property Taxes $
- Home Insurance $
- VA Funding Fee $

 New - 2 days ago